Save
Ask
Tour
Hide
Share
$1,440,000
9 Days On Site

23206 NE 237TH CT
Battle Ground, WA 98604

For Sale|Single Family Residence|Active
4
Beds
4
Total Baths
2
Full Baths
2
Partial Baths
3,235
SqFt
$445
/SqFt
2005
Built
County:
Clark
Listing courtesy of Heather DeFord of Cascade Hasson Sotheby's International Realty (360) 608-4321

Due to the health concerns created by Coronavirus we are offering personal 1-1 online video walkthough tours where possible.
Call Now: 1-360-921-0417
Is this the listing for you? We can help make it yours.
1-360-921-0417
23206 NE 237TH CT23206 NE 237TH CT23206 NE 237TH CT23206 NE 237TH CT
Save
Ask
Tour
Hide
Share

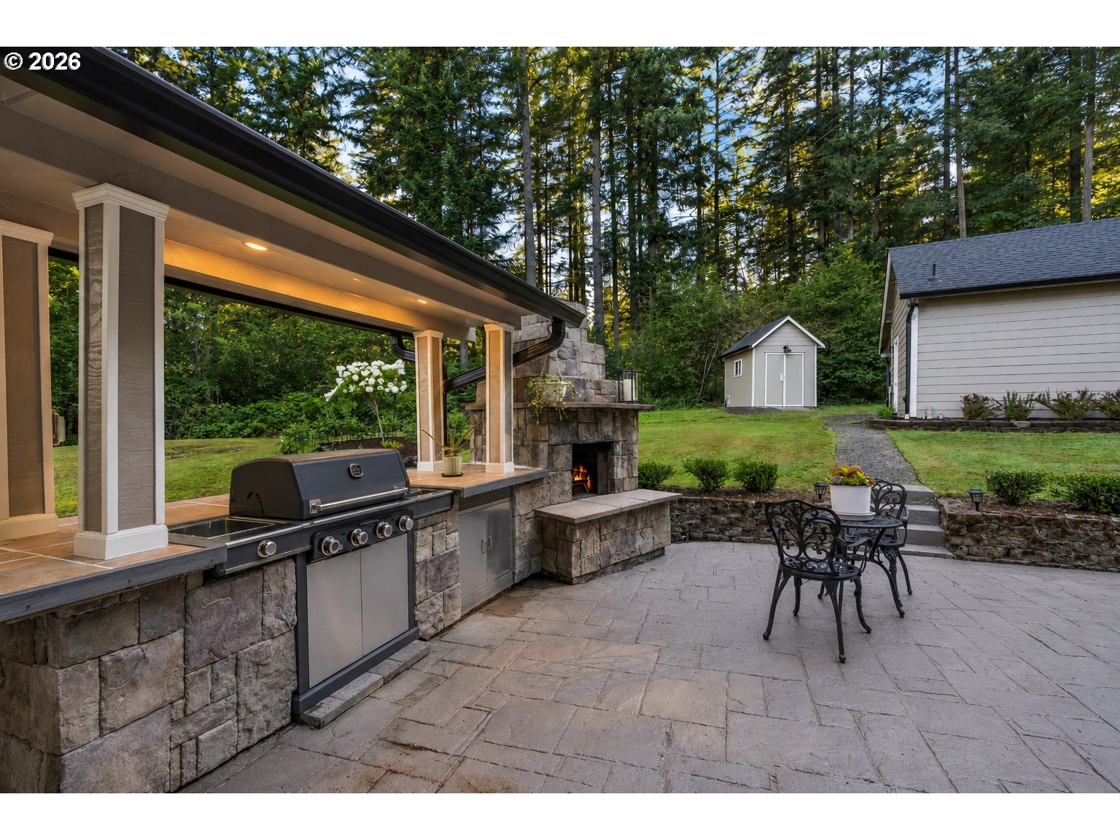
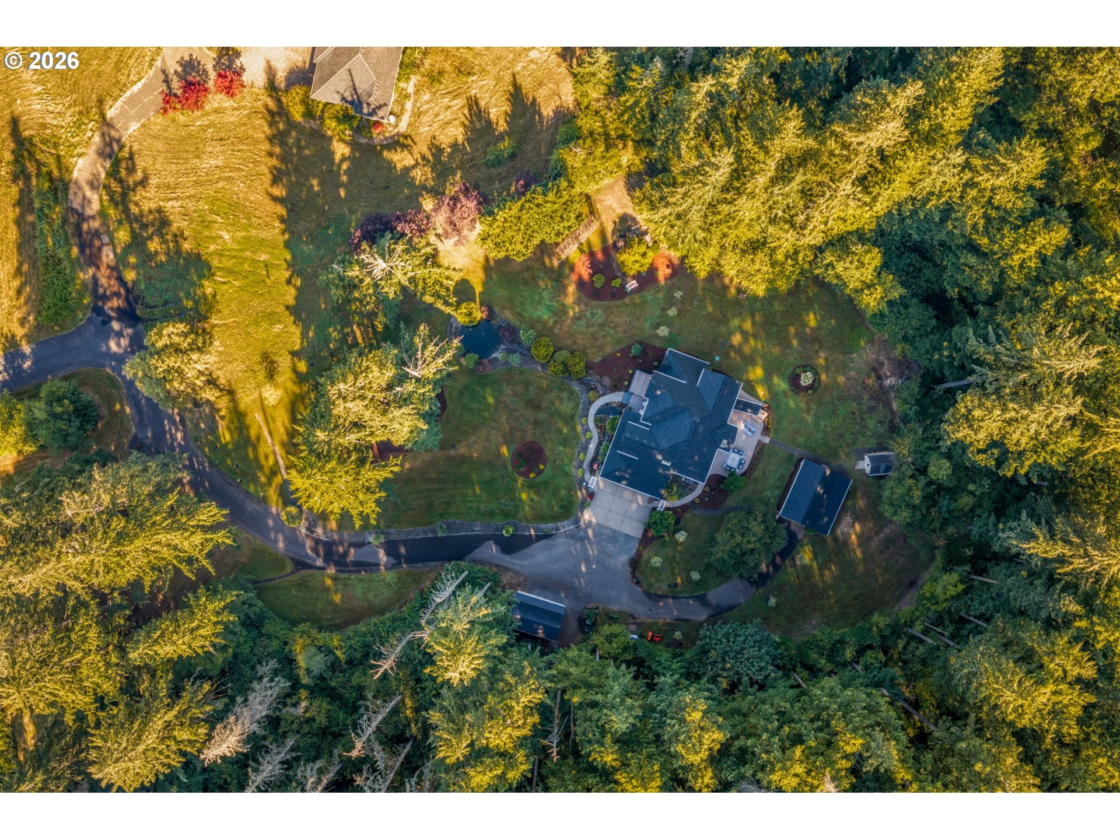
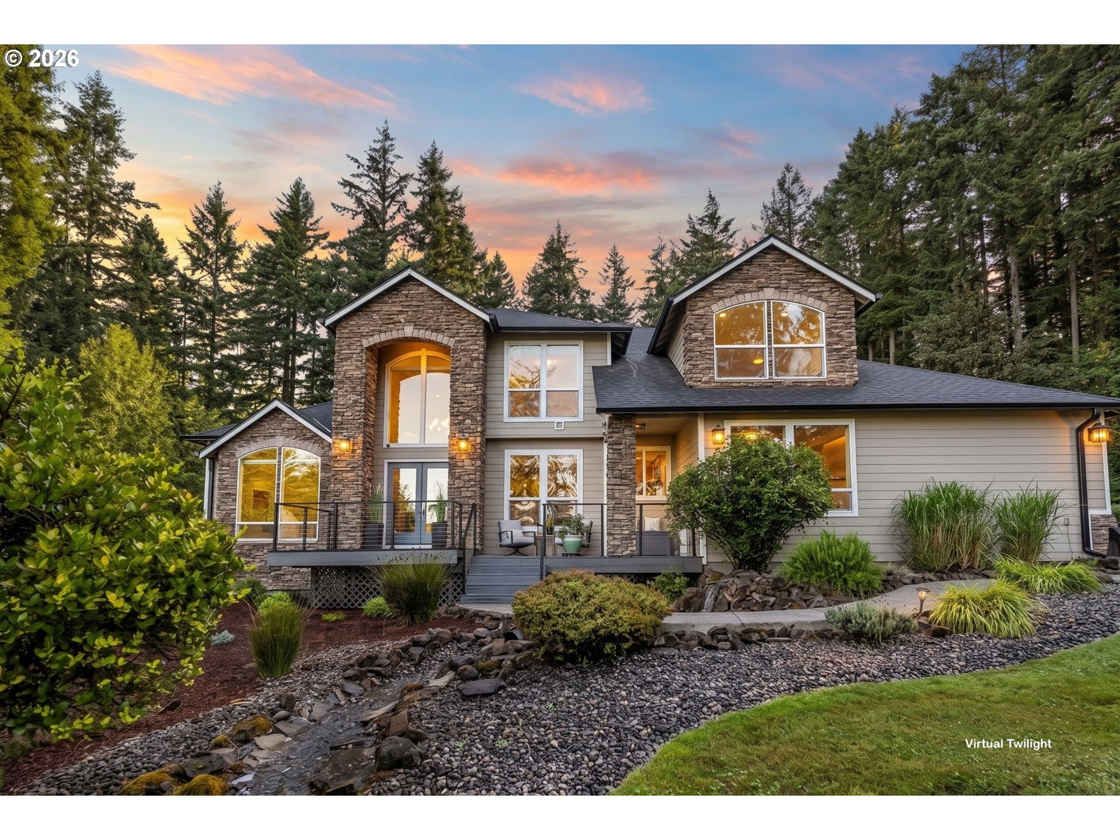
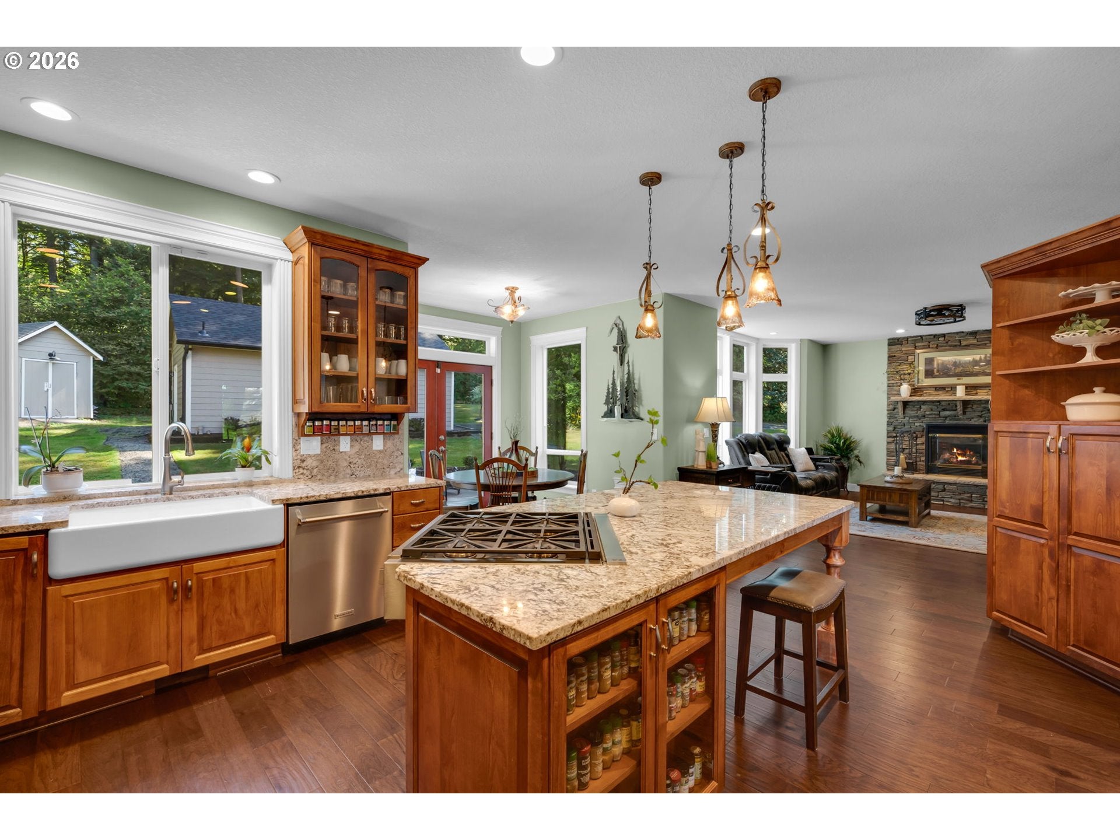
Tucked away at the end of a quiet private road, this exceptional 3.25-acre estate offers a rare combination of refined living, modern convenience, and peaceful surroundings. Spanning 3,235 square feet, the custom residence has been extensively updated while preserving its timeless character. Natural light fills the open living spaces, where rich wood flooring, updated lighting, and smart home technology create a warm, inviting atmosphere. The beautifully renovated kitchen features granite countertops, a farmhouse sink, updated cabinet hardware, stainless steel appliances, generous prep space, and seamless flow into the main living and dining areas. The primary suite is a private retreat highlighted by an elegant tray ceiling and a spa-inspired ensuite with a heated jetted soaking tub, updated shower doors, modern fixtures, and ceiling-mounted bathroom heaters. Designed to embrace the surrounding landscape, the covered outdoor living area features a wood-burning fireplace and a brand-new built-in Char-Broil grill overlooking beautifully landscaped grounds and a picturesque pond with a redesigned water feature. A Wi-Fi-enabled smart irrigation system helps maintain the grounds with ease. The 480-square-foot heated shop with a half bath offers endless possibilities for a workshop, studio, home business, or recreational space. Additional outbuildings include a 240-square-foot storage shed and a 100-square-foot utility shed. An approved county plan to extend electrical service to the larger shed provides added flexibility for future use. Integrated smart home features include app-controlled lighting, Rheem hot water heater, electric blinds, and sprinkler syste. Extensive updates completed between 2023 and 2026 include a new roof, gutters, exterior paint, granite countertops, wood flooring, interior paint, lighting, kitchen appliances, smart shades, landscaping, crawl space improvements, and much more. This home is Pacific Northwest craftsmanship at its finest. The shop contains a half bath, two 120V shop heaters, and storage shelving.

Save
Ask
Tour
Hide
Share
Listing Snapshot
Price 
$1,440,000
Days On Site 
9 Days
Bedrooms 
4
Inside Area (SqFt) 
3,235 sqft
Total Baths 
4
Full Baths 
2
Partial Baths 
2
Lot Size 
3.25 Acres
Year Built 
2005
MLS® Number 
106061998
Status 
Active
Property Tax 
$6,659.19
HOA/Condo/Coop Fees 
N/A
Sq Ft Source 
N/A
Friends & Family
Recent Activity
4 days agoListing updated with changes from the MLS®
a week agoListing first seen on site
General Features
Acres 
3.25
Attached Garage 
Yes
Disclosures 
Disclosure
Foundation 
Concrete Perimeter
Garage 
Yes
Garage Spaces 
4
Land Lease 
No
Parking 
Garage Door OpenerDrivewayAttachedGarageDetached
Parking Spaces 
4
Property Condition 
Updated/Remodeled
Property Sub Type 
Single Family Residence
Security 
Security LightsSecurity System Owned
Sewer 
Septic Tank
SqFt Total 
3235
Style 
Stories2Traditional
Utilities 
Propane
Water Source 
Public
Zoning 
R-5
Interior Features
Appliances 
OvenWasherDryerCooktopDishwasherDisposalFree-Standing RefrigeratorMicrowaveWater Purifier
Basement 
Crawl Space
Cooling 
Ceiling Fan(s)Central AirHeat Pump
Fireplace 
Yes
Fireplace Features 
Propane
Fireplaces 
3
Flooring 
HardwoodWoodCarpet
Heating 
Forced AirHeat Pump
Interior 
Kitchen IslandPantryVaulted Ceiling(s)Central VacuumHigh CeilingsSound System
Window Features 
Double Pane Windows
Bedroom 1 
Dimensions - 23x19Level - UpperDescription - _4thBedroom
Bedroom 2 
Dimensions - 12x12Level - UpperDescription - _2ndBedroom
Bedroom 3 
Dimensions - 11x12Level - UpperDescription - _3rdBedroom
Dining Room 
Dimensions - 11x14Level - MainDescription - DiningRoom
Family Room 
Dimensions - 18x15Level - MainDescription - FamilyRoom
Great Room 
Description - GreatRoom
Kitchen 
Dimensions - 19x16Level - MainDescription - Kitchen
Laundry 
Dimensions - 6x12Level - MainDescription - Laundry
Living Room 
Dimensions - 13x19Level - MainDescription - LivingRoom
Master Bedroom 
Dimensions - 17x16Level - UpperDescription - PrimaryBedroom
Office 
Dimensions - 11x12Level - MainDescription - Office
Save
Ask
Tour
Hide
Share
Exterior Features
Construction Details 
Stone
Exterior 
Built-in BarbecueDog RunFire PitGarden
Lot Features 
LevelPrivateWooded
Other Structures 
OutbuildingWorkshop
Patio And Porch 
DeckPatio
Roof 
Composition
Waterfront Features 
Pond
Windows/Doors 
Double Pane Windows
Community Features
Association Dues 
200
Financing Terms Available 
CashConventionalVA Loan
HOA Fee Frequency 
Annually
MLS Area 
_61
Roads 
GravelPaved
Schools
School District
Unknown
Elementary School
Tukes Valley
Middle School
Tukes Valley
High School
Battle Ground
Listing courtesy of Heather DeFord of Cascade Hasson Sotheby's International Realty (360) 608-4321


The content relating to real estate for sale on this website comes in part from the IDX program of the RMLS™ of Portland, Oregon. Real estate listings held by brokerage firms other than Cascade Hasson Sotheby's International Realty are marked with the RMLS™ logo, and detailed information about these properties includes the names of the listing brokers. Listing content is Copyright © 2026 RMLS™, Portland, Oregon. Some properties which appear for sale on this website may subsequently have sold or may no longer be available.

Last checked 2026-08-07 05:10 PM PDT.

All information provided is deemed reliable but is not guaranteed and should be independently verified

Neighborhood & Commute
Source: Walkscore
Save
Ask
Tour
Hide
Share