Save
Ask
Tour
Hide
Share
$1,400,000
3 Days On Site

5321 CARMAN GROVE LN
Lake Oswego, OR 97035

For Sale|Single Family Residence|Active
4
Beds
3
Total Baths
3
Full Baths
2,892
SqFt
$484
/SqFt
2016
Built
Subdivision:
Loch
County:
Clackamas
Listing courtesy of Tyler Reese of Works Real Estate (814) 270-7599

Due to the health concerns created by Coronavirus we are offering personal 1-1 online video walkthough tours where possible.
Call Now: 1-360-921-0417
Is this the listing for you? We can help make it yours.
1-360-921-0417
5321 CARMAN GROVE LN5321 CARMAN GROVE LN5321 CARMAN GROVE LN5321 CARMAN GROVE LN
Save
Ask
Tour
Hide
Share

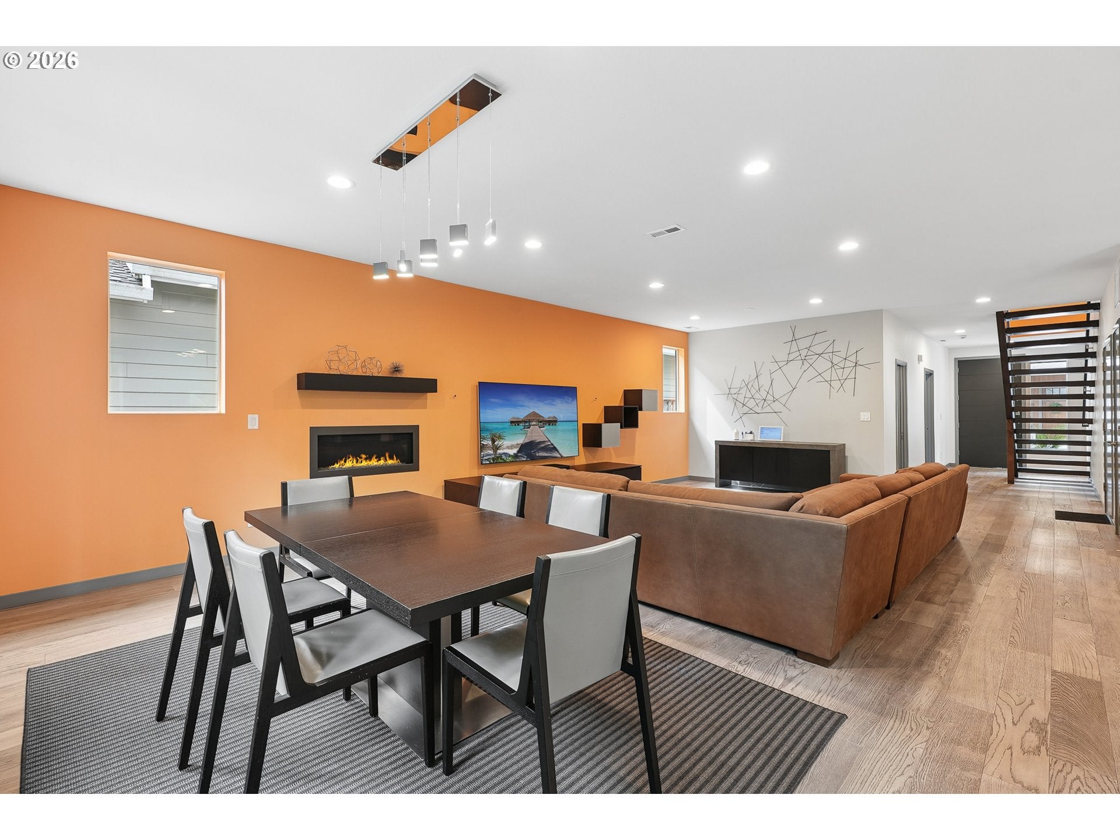
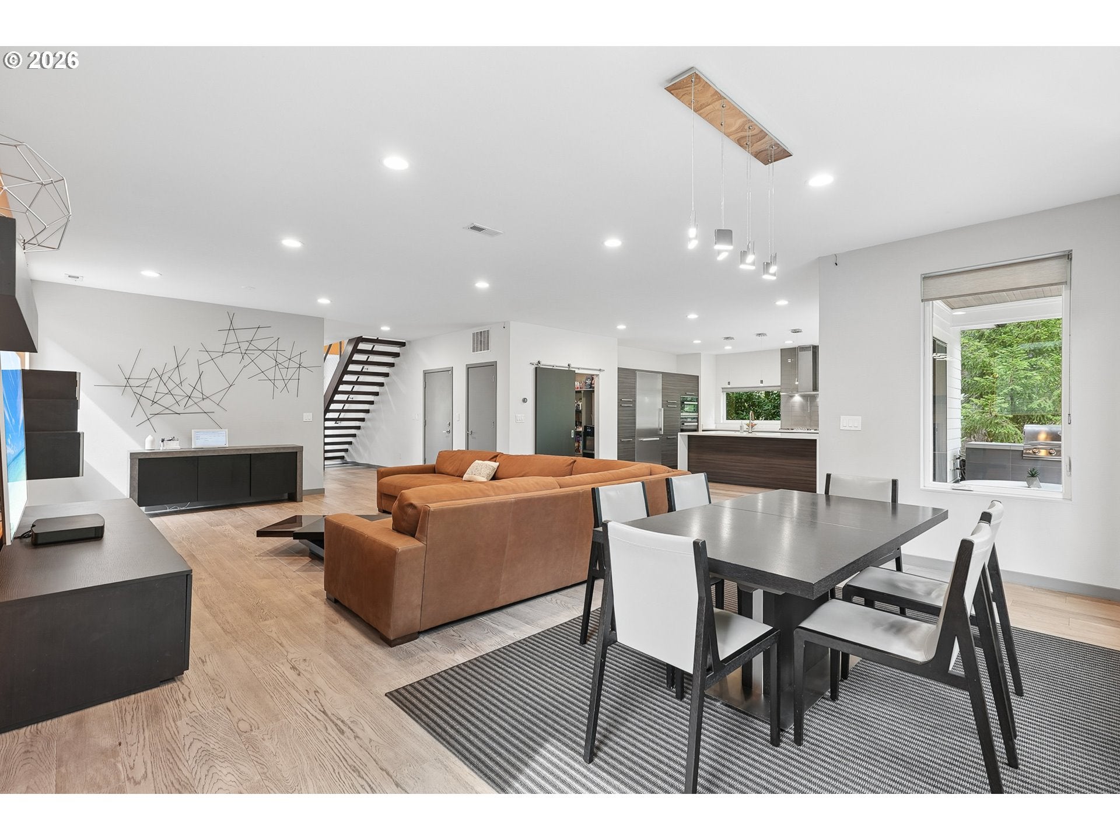
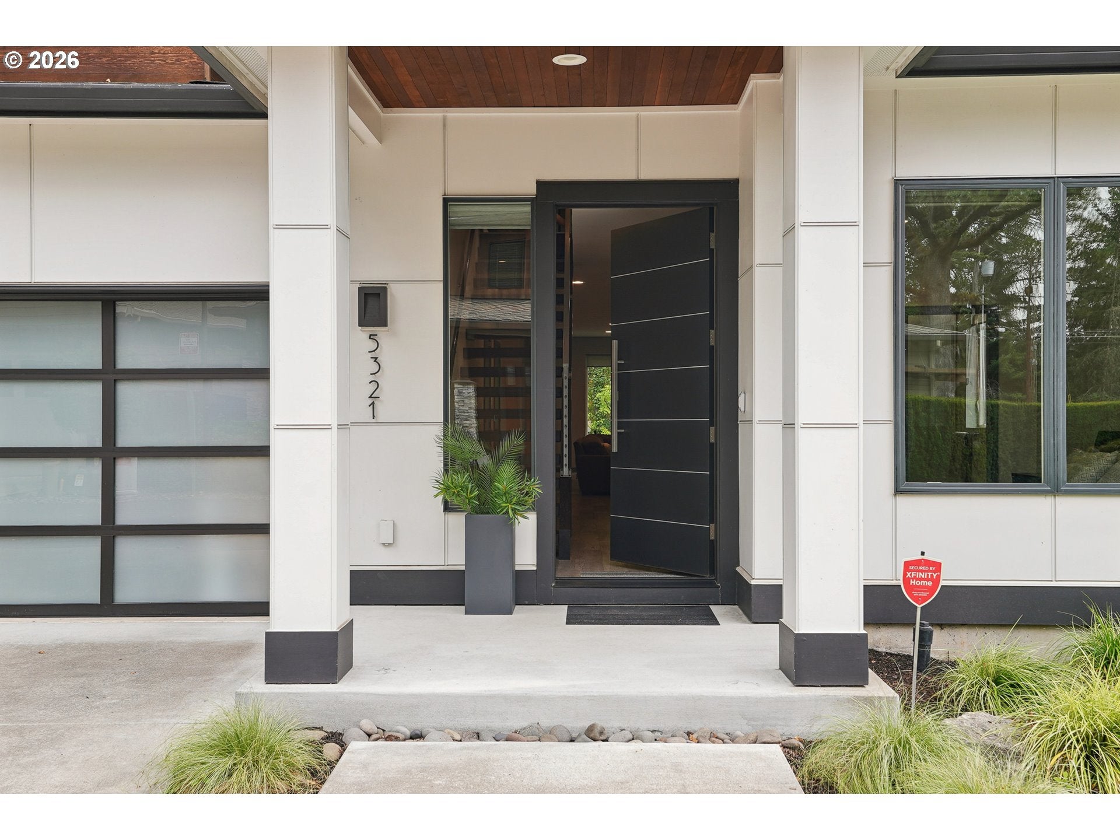
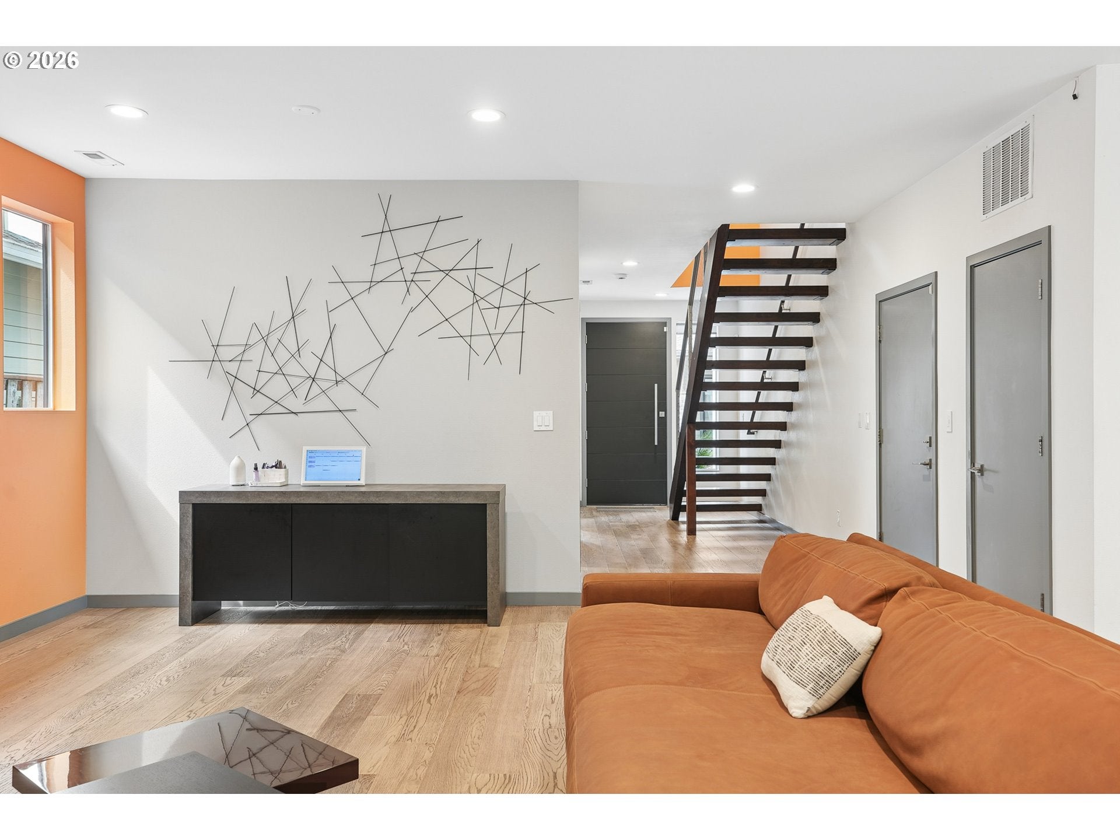
Refined Northwest contemporary living, perfectly positioned in Lake Oswego. Tucked away on a quiet dead-end street and framed by serene woodlands, this sophisticated 4-bedroom, 3-bath residence offers 2,892 square feet of beautifully curated living space. Clean architectural lines and modern styling set the tone, while a dramatic open-concept kitchen and great room create an effortless setting for both everyday living and elegant entertaining. The generous primary retreat is a true sanctuary, featuring dual walk-in closets and a spa-inspired ensuite designed for ultimate relaxation. A main-level bedroom with an adjoining full bath provides exceptional flexibility for guests or multigenerational living. Beyond the living space, the covered patio extends the home's entertaining potential with a built-in BBQ grill and peaceful woodland views—perfect for year-round outdoor dining and gathering. Enjoy low-maintenance landscaping and a no-mow turf backyard, offering more time to relax and enjoy the home. Explore the neighborhood via numerous walking and biking trails, or East and West Waluga Parks. Plus access to a coveted three-lake easement. Complete with a 2-car garage equipped with 240V plug- ready for EV charging, this exceptional location offers peaceful privacy with convenient access to shopping, major commuter routes, and Lake Oswego's highly regarded schools. A rare balance of sophisticated design, natural beauty, and effortless Lake Oswego living.

Save
Ask
Tour
Hide
Share
Listing Snapshot
Price 
$1,400,000
Days On Site 
3 Days
Bedrooms 
4
Inside Area (SqFt) 
2,892 sqft
Total Baths 
3
Full Baths 
3
Partial Baths 
N/A
Lot Size 
0.118 Acres
Year Built 
2016
MLS® Number 
100210638
Status 
Active
Property Tax 
$14,382.7
HOA/Condo/Coop Fees 
N/A
Sq Ft Source 
N/A
Friends & Family
Recent Activity
11 hours agoListing updated with changes from the MLS®
4 days agoListing first seen on site
General Features
Acres 
0.118
Attached Garage 
Yes
Disclosures 
Disclosure
Foundation 
Concrete Perimeter
Garage 
Yes
Garage Spaces 
2
Land Lease 
No
Parking 
Garage Door OpenerDrivewayOff StreetAttachedGarage
Parking Spaces 
2
Property Sub Type 
Single Family Residence
Sewer 
Public Sewer
SqFt Total 
2892
Style 
Stories2NWContemporary
Water Source 
Public
Zoning 
R 7.5
Interior Features
Appliances 
OvenGas Water HeaterWasherDryerBuilt-In RefrigeratorConvection OvenCooktopDishwasherDisposalDouble OvenENERGY STAR Qualified AppliancesMicrowaveRange Hood
Basement 
Crawl Space
Cooling 
Central Air
Fireplace 
Yes
Fireplace Features 
GasInsert
Fireplaces 
1
Flooring 
TileCarpetHardwood
Heating 
Fireplace InsertForced Air
Interior 
Kitchen IslandPantryHigh Ceilings
Window Features 
Double Pane Windows
Bedroom 1 
Dimensions - 10x12Level - MainDescription - _4thBedroom
Bedroom 2 
Dimensions - 15x15Level - UpperDescription - _2ndBedroom
Bedroom 3 
Dimensions - 14x12Level - UpperDescription - _3rdBedroom
Dining Room 
Dimensions - 17x6Level - MainDescription - DiningRoom
Family Room 
Description - FamilyRoom
Great Room 
Description - GreatRoom
Kitchen 
Dimensions - 22x18Level - MainDescription - Kitchen
Laundry 
Dimensions - 10x7Level - UpperDescription - Laundry
Living Room 
Dimensions - 17x22Level - MainDescription - LivingRoom
Master Bedroom 
Dimensions - 17x14Level - UpperDescription - PrimaryBedroom
Office 
Dimensions - 7x7Level - UpperDescription - Office
Save
Ask
Tour
Hide
Share
Exterior Features
Exterior 
Built-in Barbecue
Lot Features 
Cul-De-SacLevelWooded
Patio And Porch 
Covered
Roof 
Composition
Windows/Doors 
Double Pane Windows
Community Features
Accessibility Features 
Therapeutic Whirlpool
Association Amenities 
Landscaping
Association Fee Frequency 
Monthly
MLS Area 
_147
Financing Terms Available 
CashConventionalFHAVA Loan
Roads 
Paved
Schools
School District
Unknown
Elementary School
Lake Grove
Middle School
Lake Oswego
High School
Lake Oswego
Listing courtesy of Tyler Reese of Works Real Estate (814) 270-7599


The content relating to real estate for sale on this website comes in part from the IDX program of the RMLS™ of Portland, Oregon. Real estate listings held by brokerage firms other than Works Real Estate are marked with the RMLS™ logo, and detailed information about these properties includes the names of the listing brokers. Listing content is Copyright © 2026 RMLS™, Portland, Oregon. Some properties which appear for sale on this website may subsequently have sold or may no longer be available.

Last checked 2026-09-20 11:09 AM PDT.

All information provided is deemed reliable but is not guaranteed and should be independently verified

Neighborhood & Commute
Source: Walkscore
Save
Ask
Tour
Hide
Share