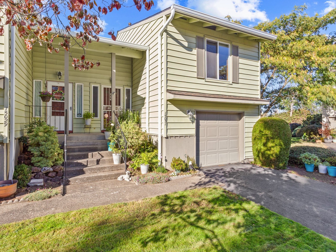
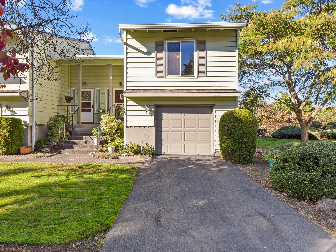
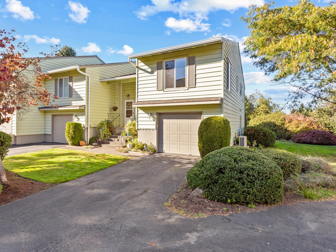
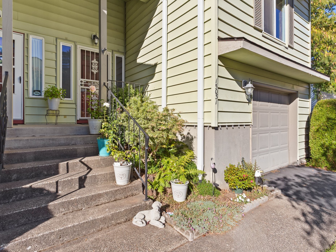
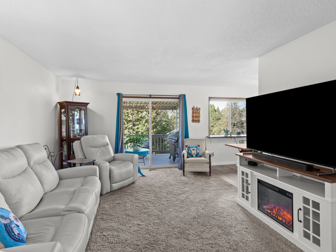
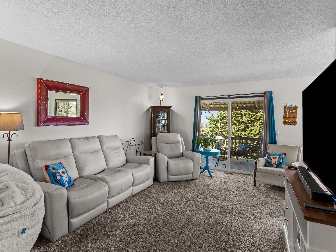
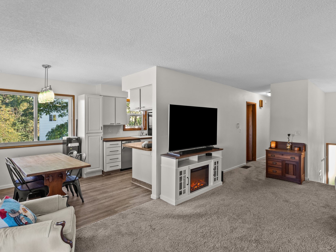
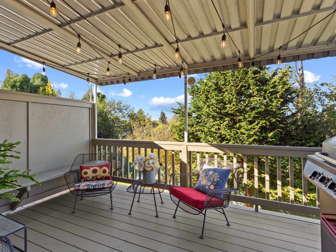
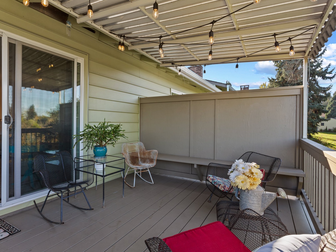
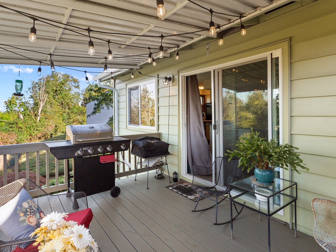
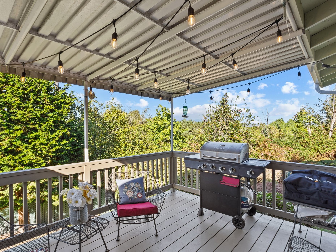
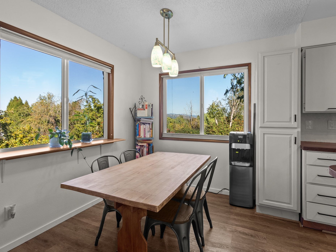
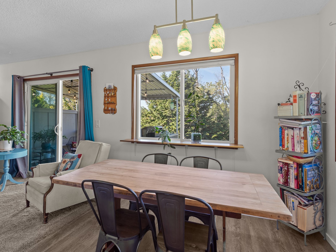
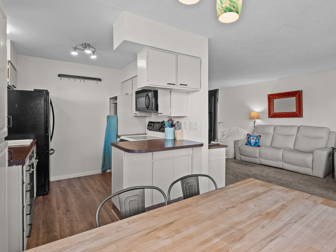
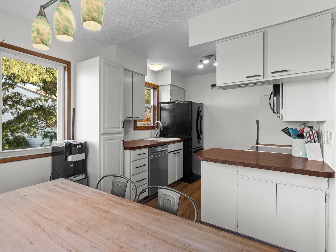
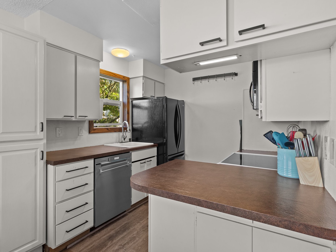
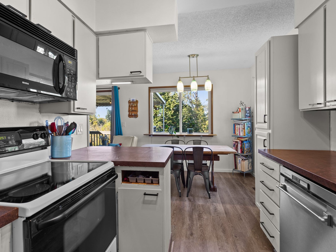
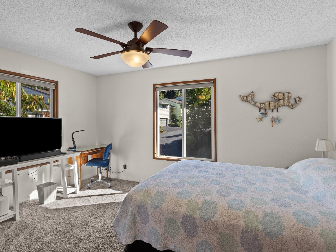
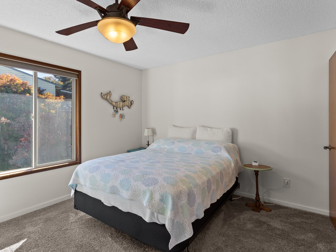
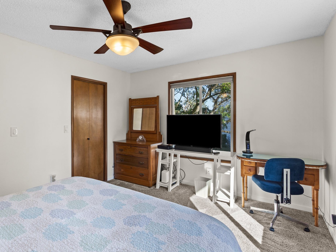
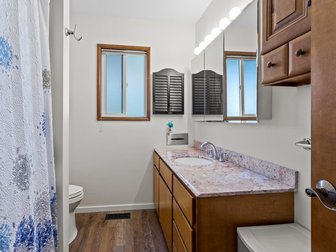
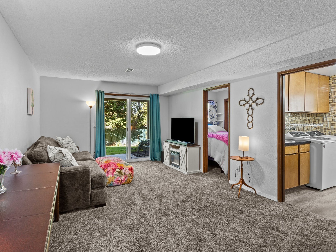
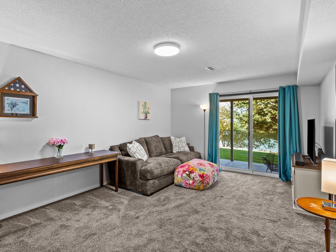
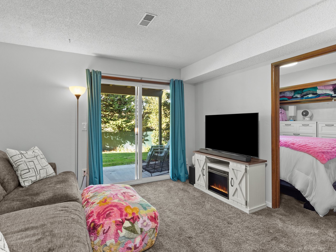
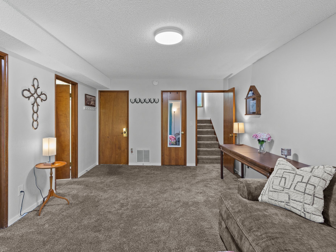
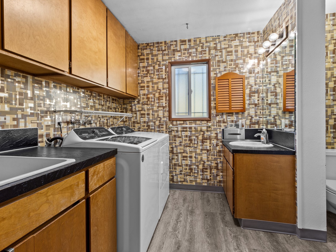
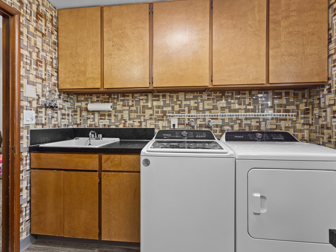
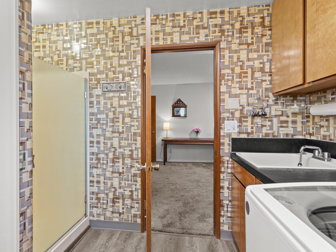
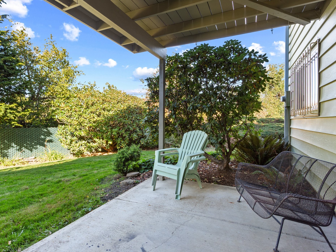
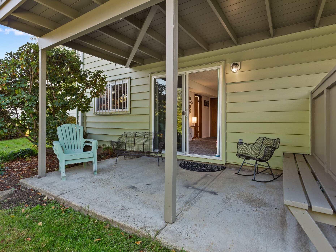
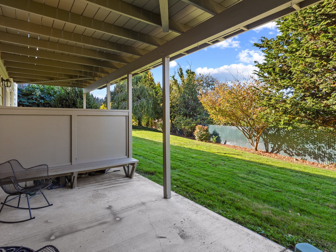
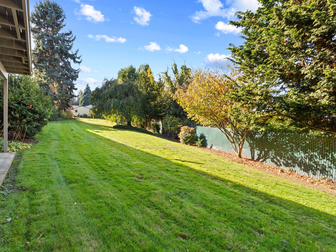
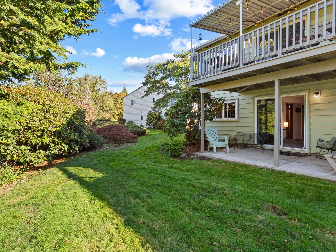
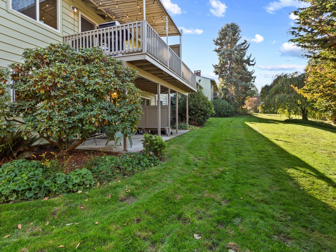
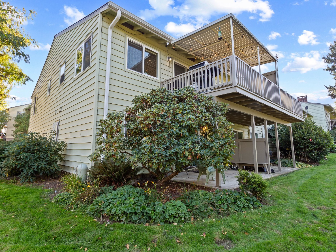
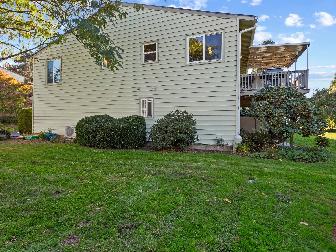
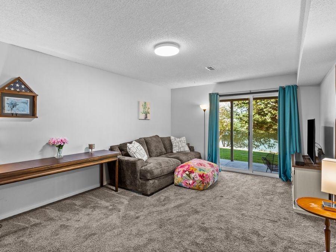
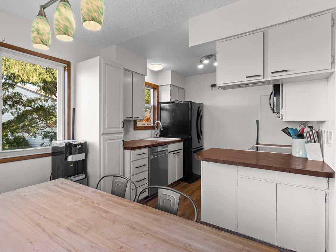
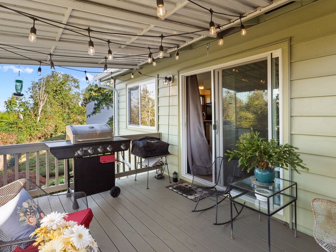
Move-in ready, 1,305 sq. ft. end-unit condo in Portland's Rivercli Estates featuring 2 bedrooms, 2 full bathrooms, scenic views, two covered outdoor living spaces, and major upgrades including a new roof, gutters, AC, and gas furnace! This thoughtfully designed split-level condo offers a spacious upper-level living room with a sliding door opening to a covered balcony, perfect for enjoying the views or relaxing outdoors. The open kitchen and dining area provide a welcoming space for cooking and entertaining, while the upper-level bedroom features a walk-in closet. Downstairs, a versatile bonus room with a sliding door to a covered patio creates additional space for a home office, media room, or second living area. A second bedroom, full bathroom, and laundry area complete the lower level. Recent improvements include a new AC and gas furnace (2025), along with a new dishwasher, garbage disposal, kitchen faucet, roof, gutters, and freshly painted decks (2026).… Read MoreEnjoy community amenities including a swimming pool and fully furnished clubhouse with a kitchen, dining area, lounge, two pool tables, and ping-pong table. Conveniently located near Glendoveer Golf & Tennis Club, shopping, dining, major highways, and the Portland International Airport. Experience low-maintenance Portland condo living with flexible indoor-outdoor spaces and amenities just outside your door. Property is situated on leased land; see HOA site for additional details.Read Less
A split-level layout with two bedrooms, two full bathrooms, and a bonus room that can serve as a home office, media room, or second living area.
Move-In Ready
A well-maintained 1,305 sq. ft. condo with major recent upgrades, including a new roof, gutters, AC, and gas furnace.
Convenient
Enjoy community amenities and easy access to shopping, dining, Glendoveer Golf & Tennis Club, major highways, and Portland International Airport.
General Information
Property Overview
End-unit condo located in Rivercliff Estates, Portland, OR.
1,305 sq. ft. of living space across two levels.
Two bedrooms and two full bathrooms.
Recent upgrades include a new roof, gutters, AC, and gas furnace.
Main Living Spaces
Spacious upper-level living room with a sliding door to a covered balcony.
Split-level floor plan offering separation between living and sleeping areas.
Lower-level bonus room ideal for a home office, media room, or additional living space.
Two bedrooms, two full bathrooms, and an in-unit laundry area.
Kitchen
Open kitchen and dining area designed for everyday living and entertaining.
Equipped with a freestanding range and built-in microwave.
Built-in dishwasher and garbage disposal for added convenience.
Recent updates include a new dishwasher, garbage disposal, and kitchen faucet in 2026.
Outdoor Spaces or Community Spaces
Covered upper-level balcony with scenic territorial and tree views.
Covered lower-level patio for relaxing or enjoying outdoor living.
Community swimming pool for recreation and leisure.
Clubhouse with kitchen, lounge, pool tables, and ping-pong.
How's the market?
Curious About Latest market trends?
With limited inventory on the market, opportunities remain for both buyers and sellers. Whether you’re just starting your search or considering a sale, having the right insights can help you move forward with confidence.
Kaylee Eisenhauer
WASHINGTON / OREGON
Interested in
15031 NE ROSE PKWY
Don’t just take our word for it, schedule your private tour today and get a true feel for the layout, features, and charm of this home. We’ll make sure your visit is smooth, informative, and tailored to your needs.
Schedule a Tour
Confirm your time
Fill in your details and we will contact you to confirm a time.
Contact Form
Receive Listing Updates And A Free Gift
We encourage you to take a few seconds to fill out your information so we can send you exclusive updates for this listing and of course your free gift!