14986 Jennetten WAY

Oregon City, OR 97045
Active
$975,000
Bedrooms
3
Bathrooms
3
Square Ft.
2542

14986 Jennetten WAY

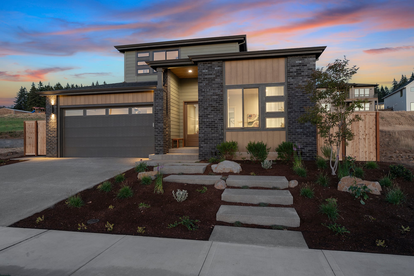
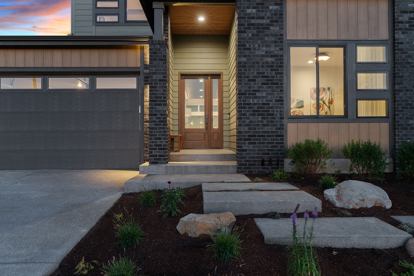
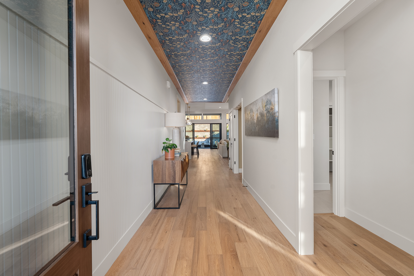
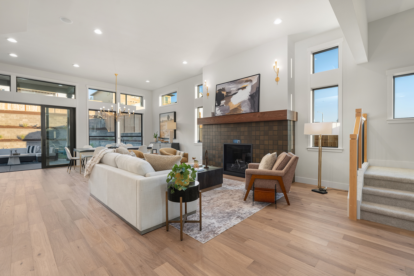
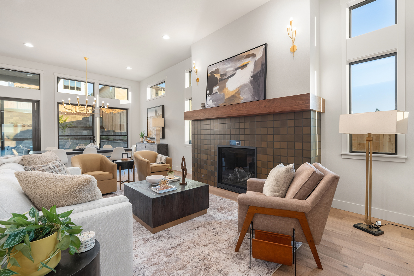
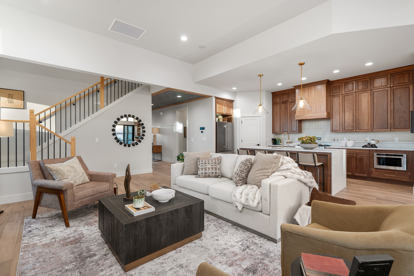
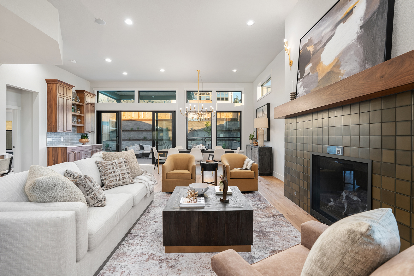
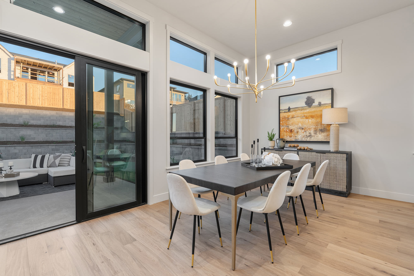
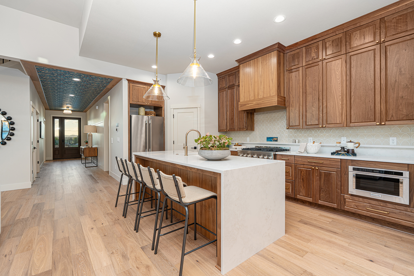
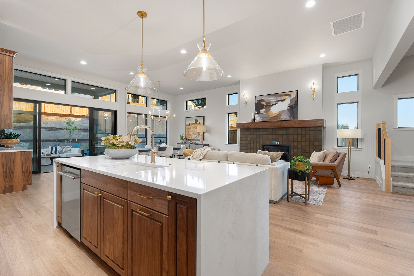
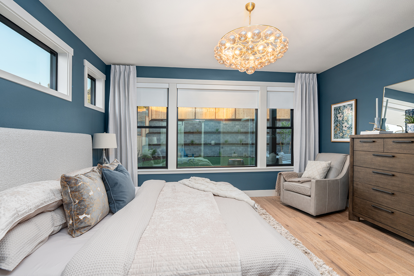
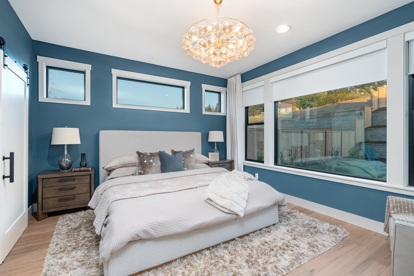
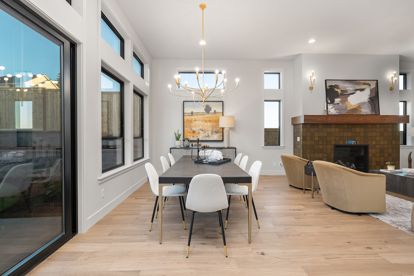
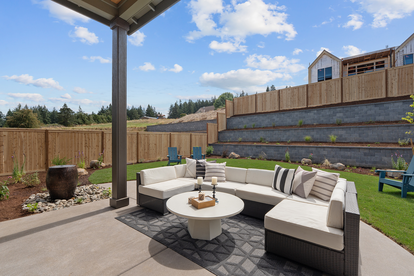
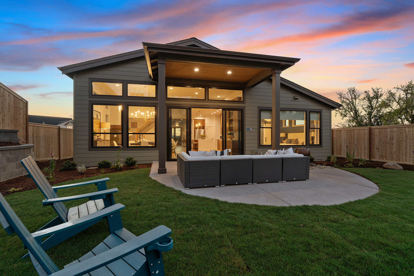
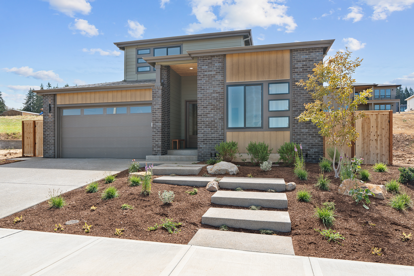
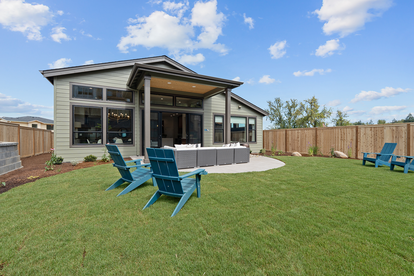
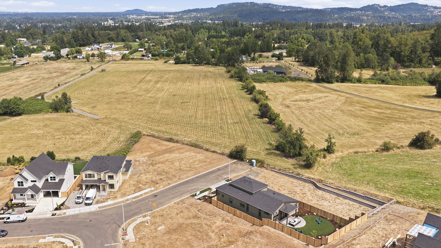
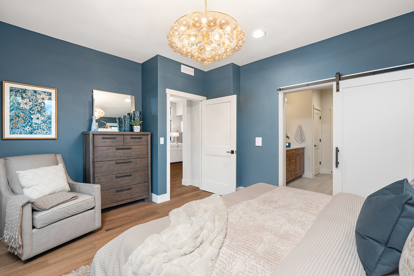
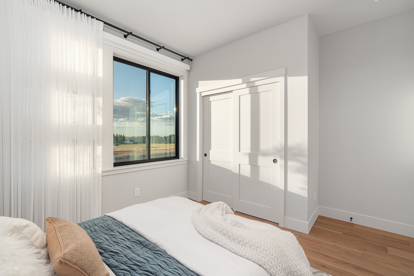
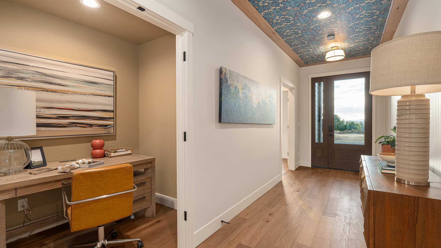
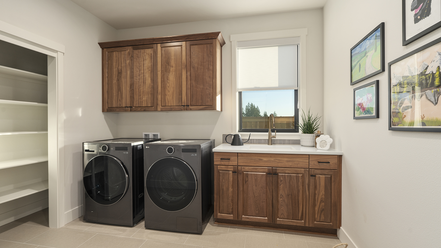
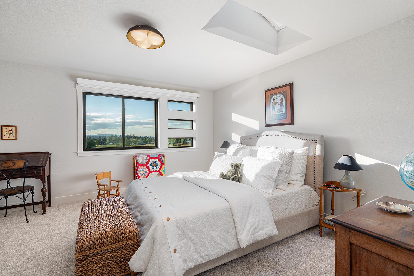
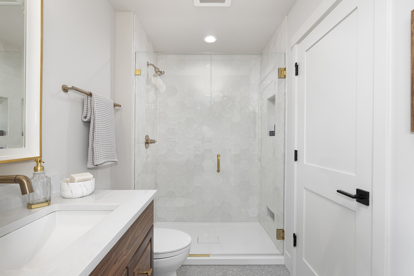
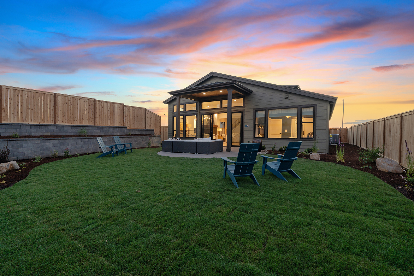
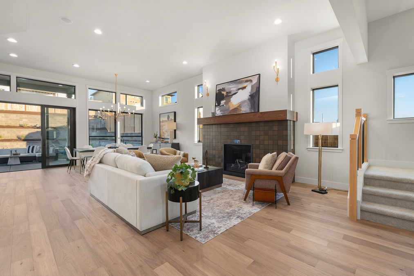
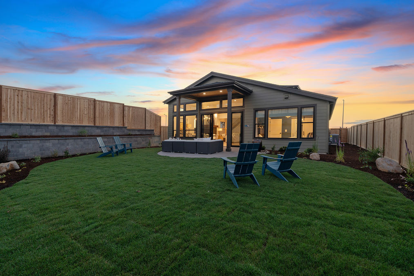
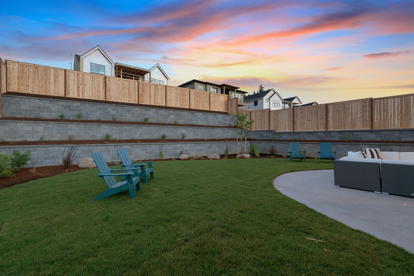
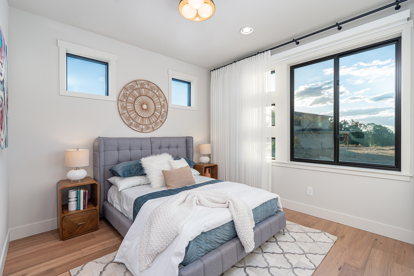
Welcome home to effortless main-level living in Serres Farms! Designed for both entertaining and everyday comfort, this thoughtfully crafted home features soaring 12-foot ceilings and an open-concept floor plan filled with natural light. The luxurious primary suite offers a peaceful retreat overlooking the backyard, while the main level also includes an office, laundry room, and guest bedroom with an adjacent full bath. Upstairs, a bonus room and 3rd bedroom suite provide flexible space for guests, hobbies, or multi-generational living. Step outside to a covered patio and low-maintenance backyard designed for relaxation and entertaining. Tucked away on a quiet dead-end street, this home offers a serene setting just moments from the featured 2026 Street of Dreams site. Simply move in and enjoy easy living.

Highlights

Bedrooms
3
Bathrooms
3
Square Ft.
2542
Floors
2
Garages
2

Are you interested?

Schedule a Tour

Jon Sanford
OREGON
Jon Sanford profile image
Please Select Date
Please Select Type

Property Features

HBA Home_2026 Street of Dreams_RMLS Web Size_19

Versatile

Thoughtfully designed with main-level living plus an upstairs bonus room and private guest suite.

HBA Home_2026 Street of Dreams_RMLS Web Size_32

Elegant

Designed with soaring 12-foot ceilings, premium finishes, and a refined contemporary style throughout.

HBA Home_2026 Street of Dreams_RMLS Web Size_56

Peaceful

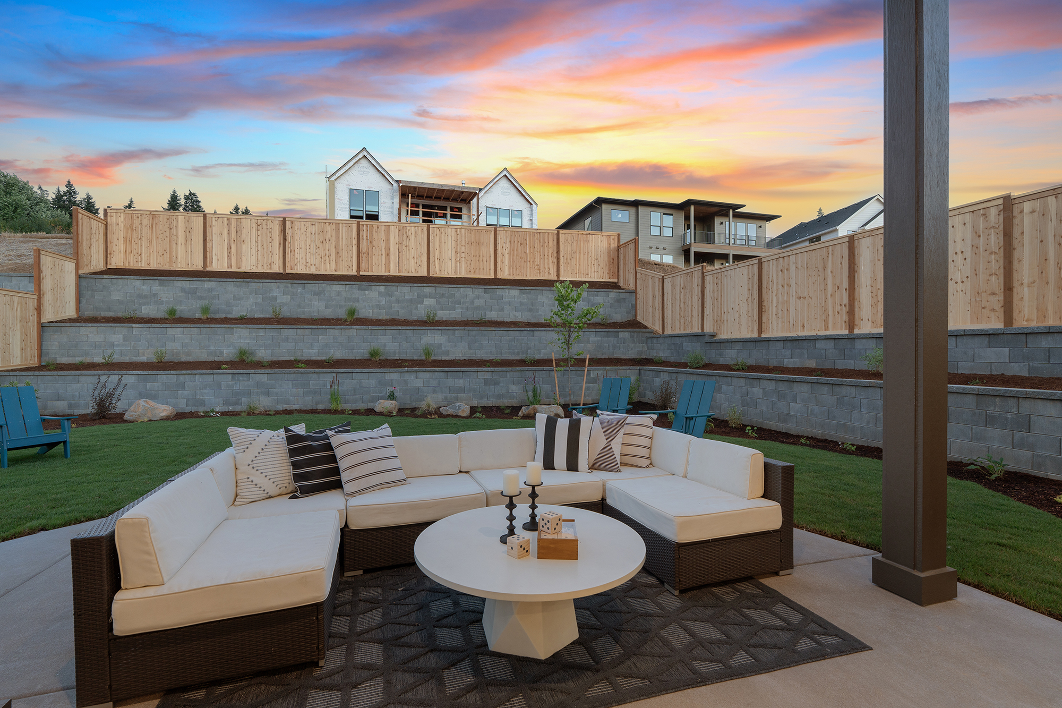
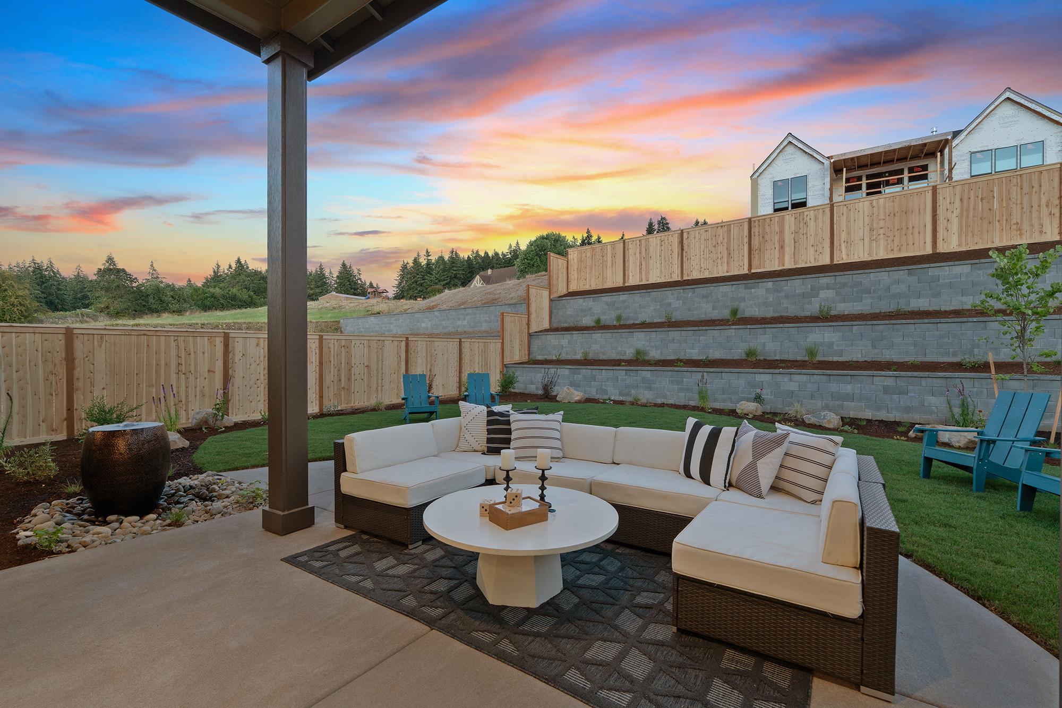
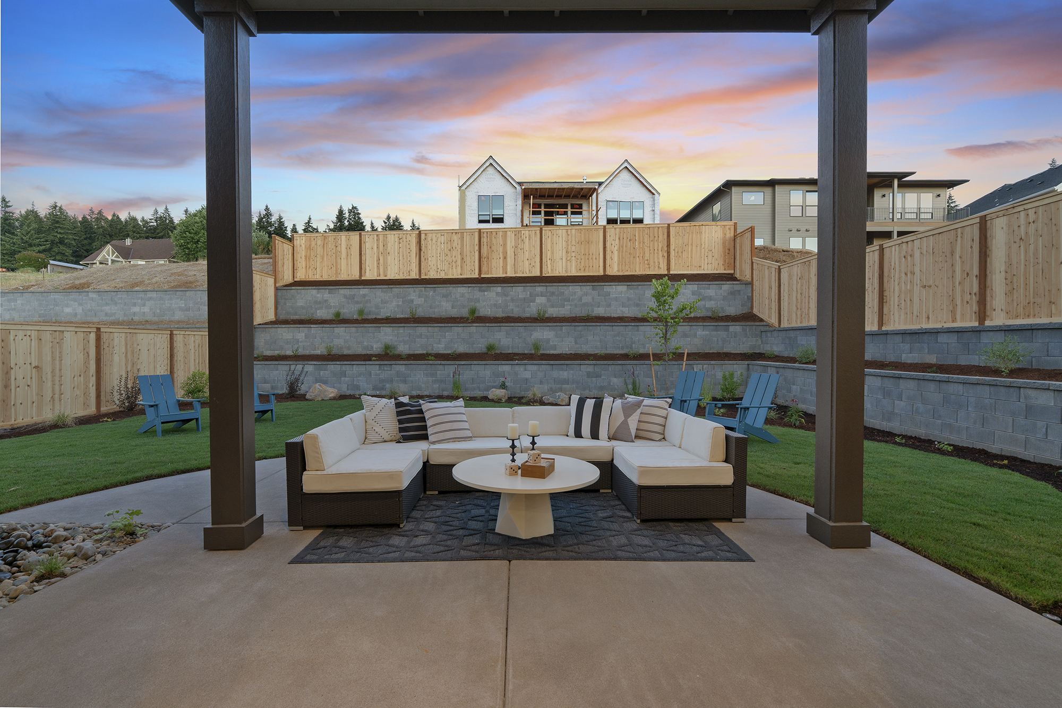
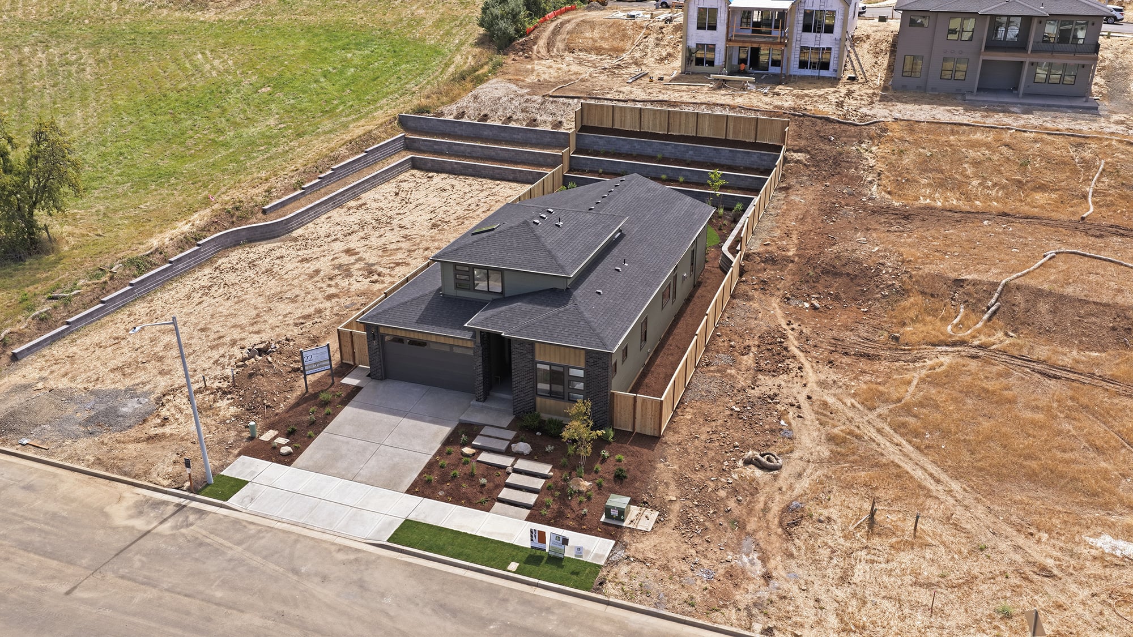
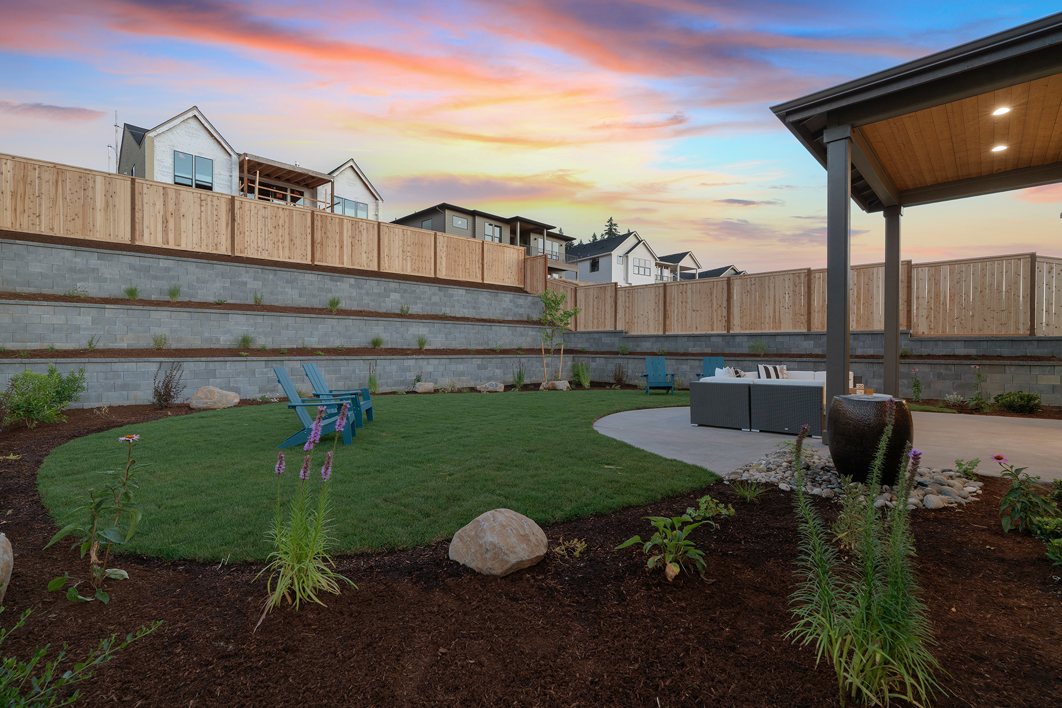
Nestled on a quiet dead-end street with a covered patio and serene backyard for relaxing or entertaining.

General Information

Property Overview

  • 3-bedroom, 3-bath NW Contemporary home with 2,542 square feet of thoughtfully designed living space.
  • New construction in the desirable Serres Farms community, built for modern comfort and convenience.
  • Functional floor plan featuring primarily main-level living with flexible upstairs living space.
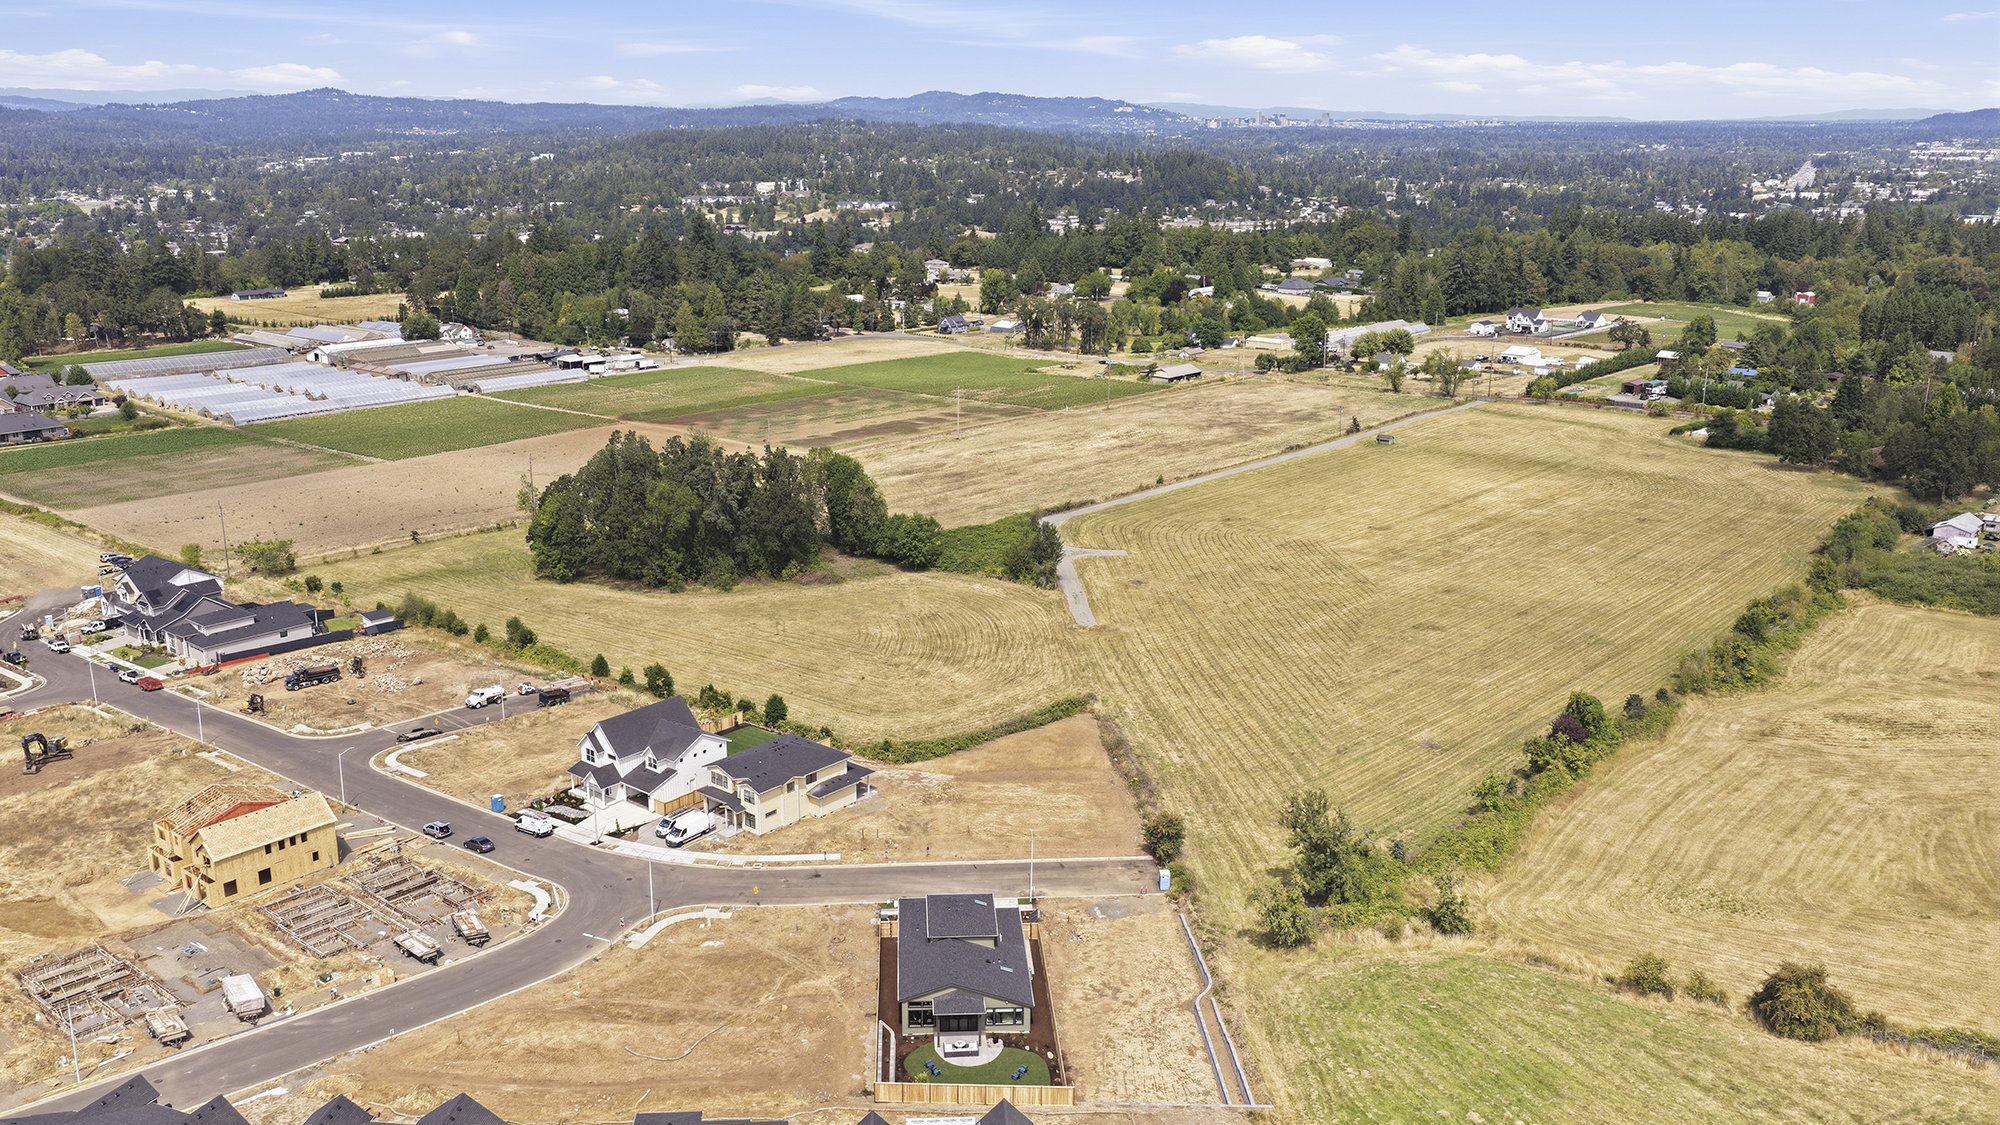
  • Quiet dead-end location just moments from the 2026 Street of Dreams showcase.

Kitchen

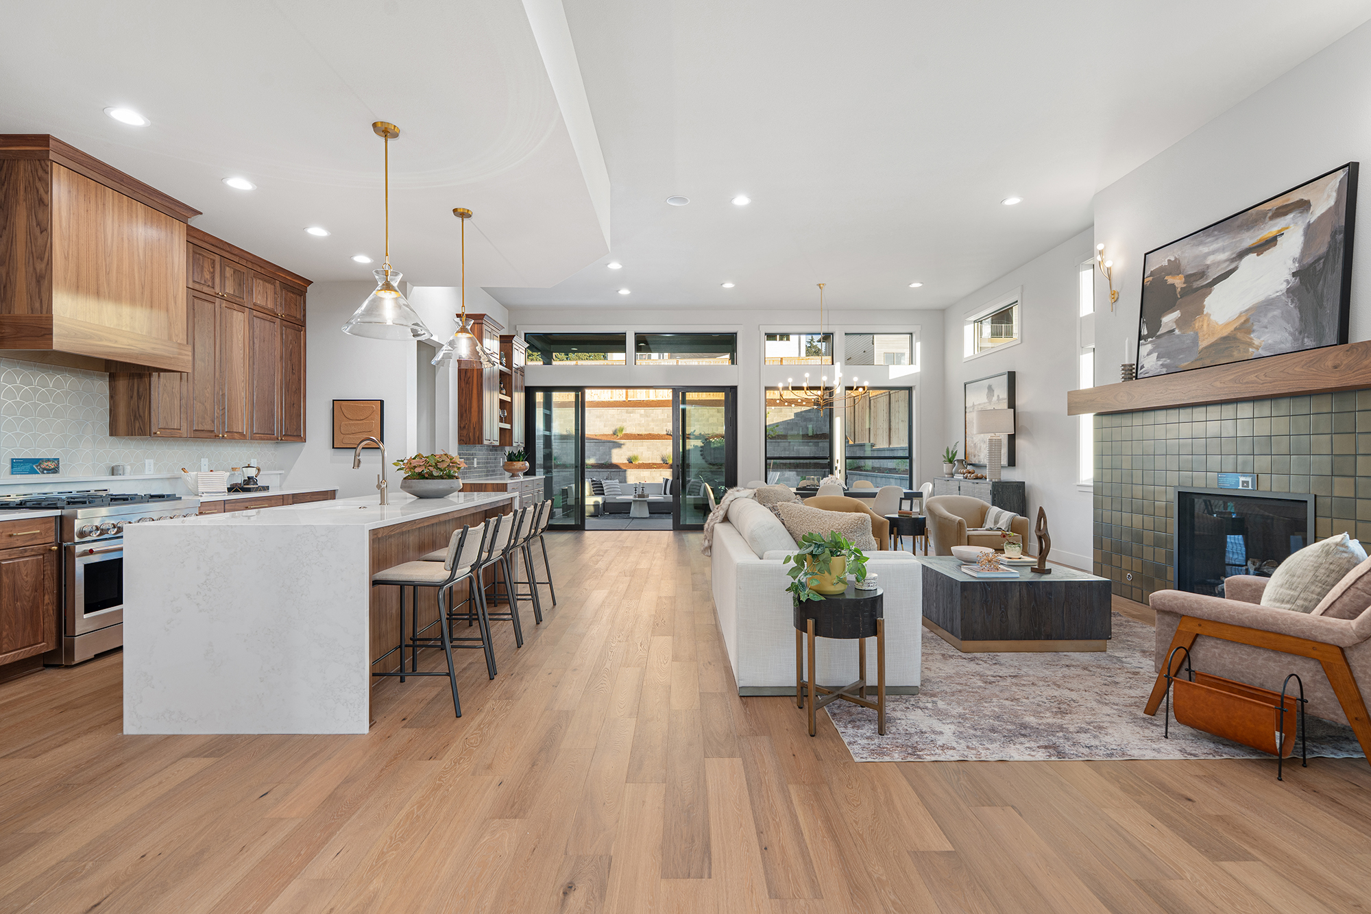
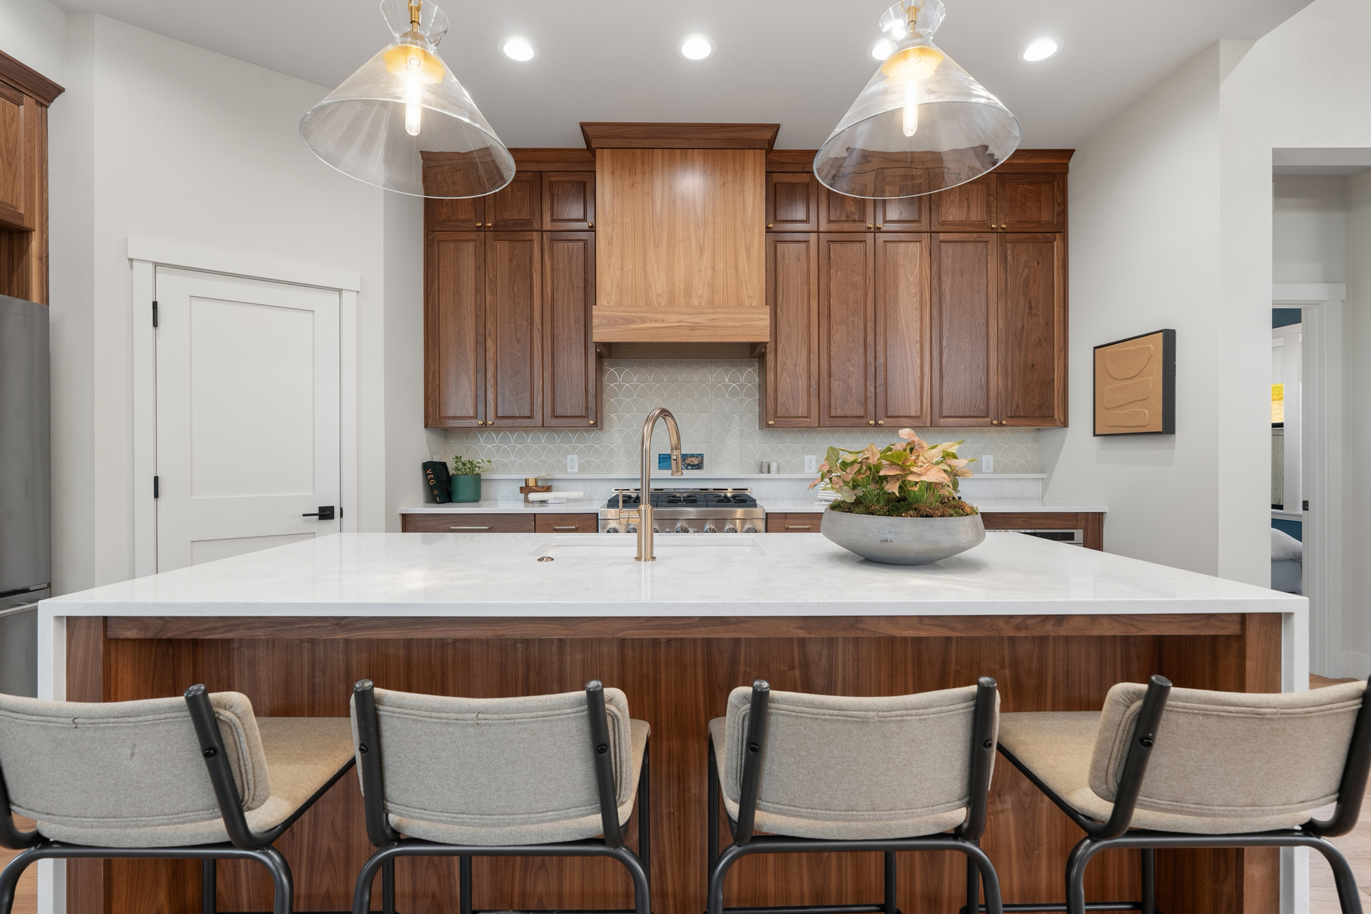
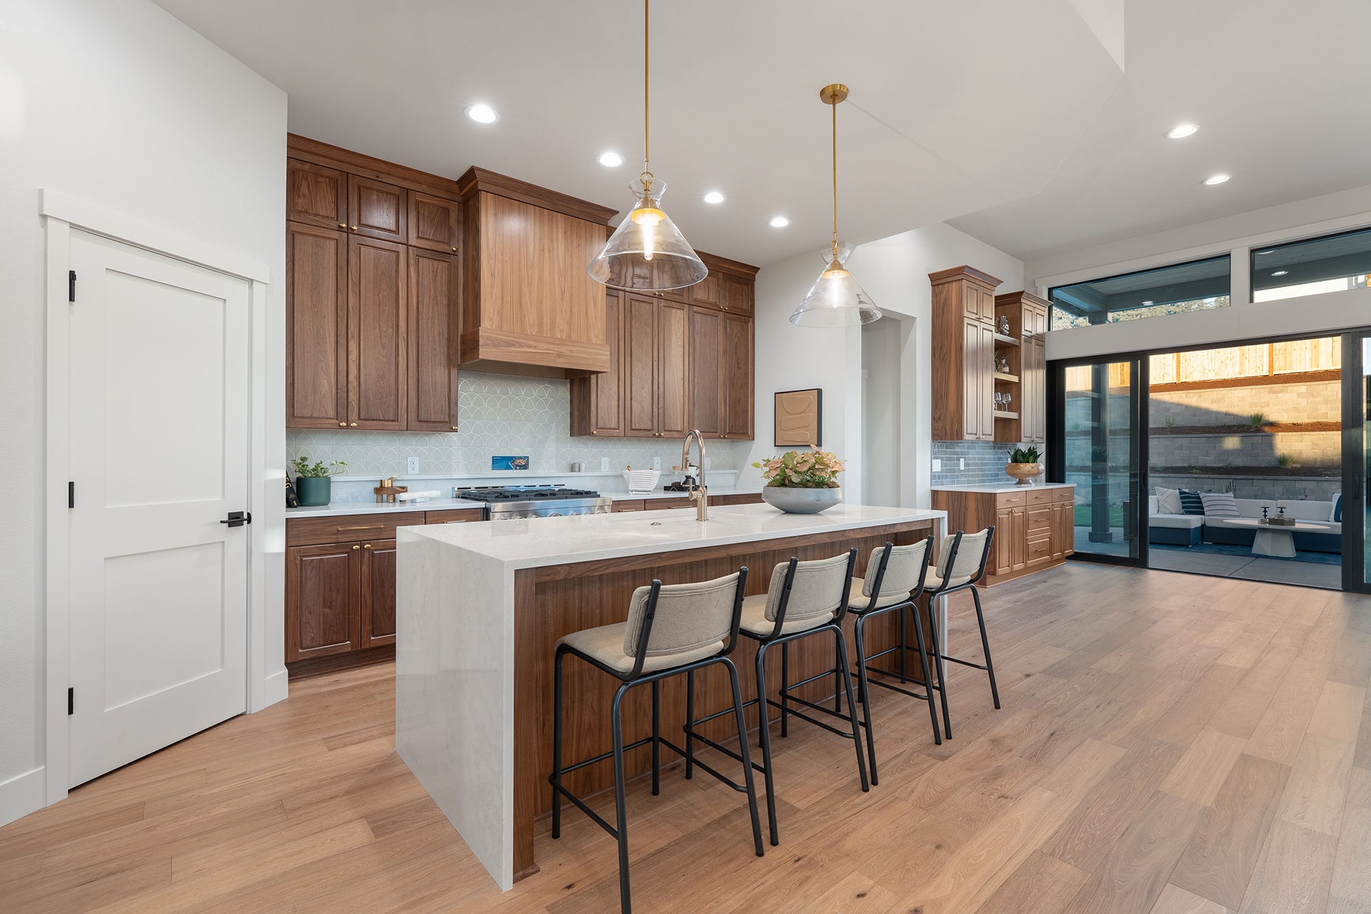
  • Gourmet kitchen designed for everyday living and effortless entertaining.
  • Large quartz island with eat bar provides ample prep and gathering space.
  • Premium stainless steel gas appliances, range hood, built-in microwave, and dishwasher.
  • Walk-in pantry and generous cabinetry provide exceptional storage and organization.

Main Living Spaces

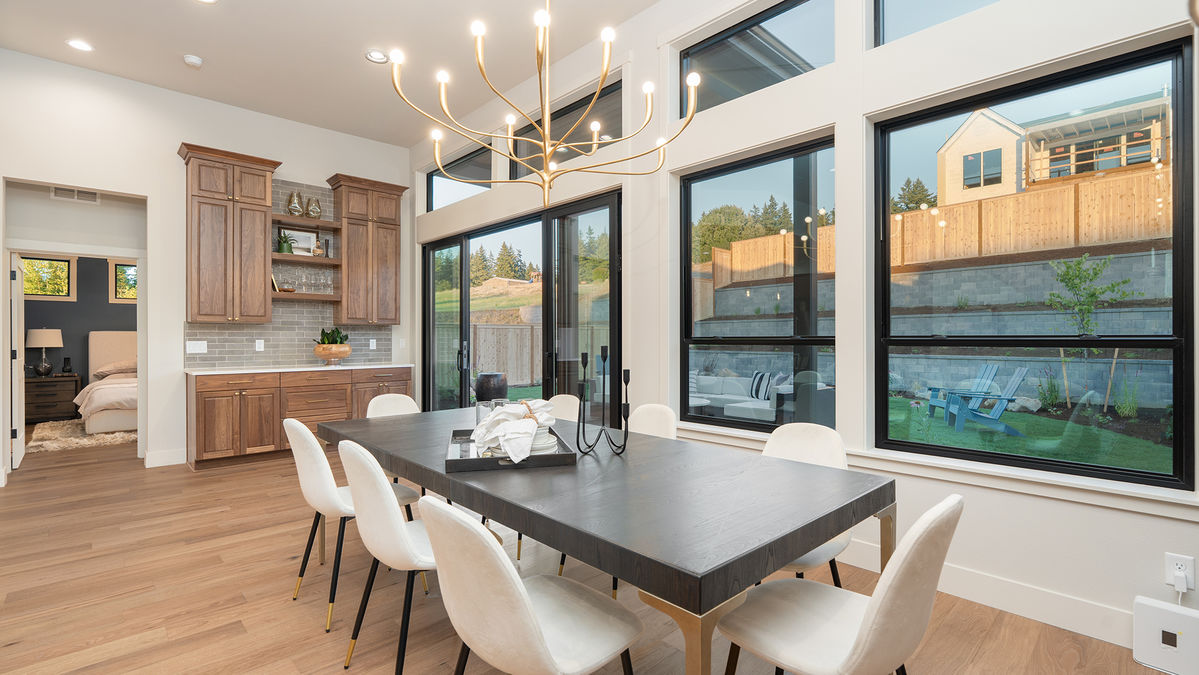
  • Bright open-concept layout with soaring 12-foot ceilings and abundant natural light.
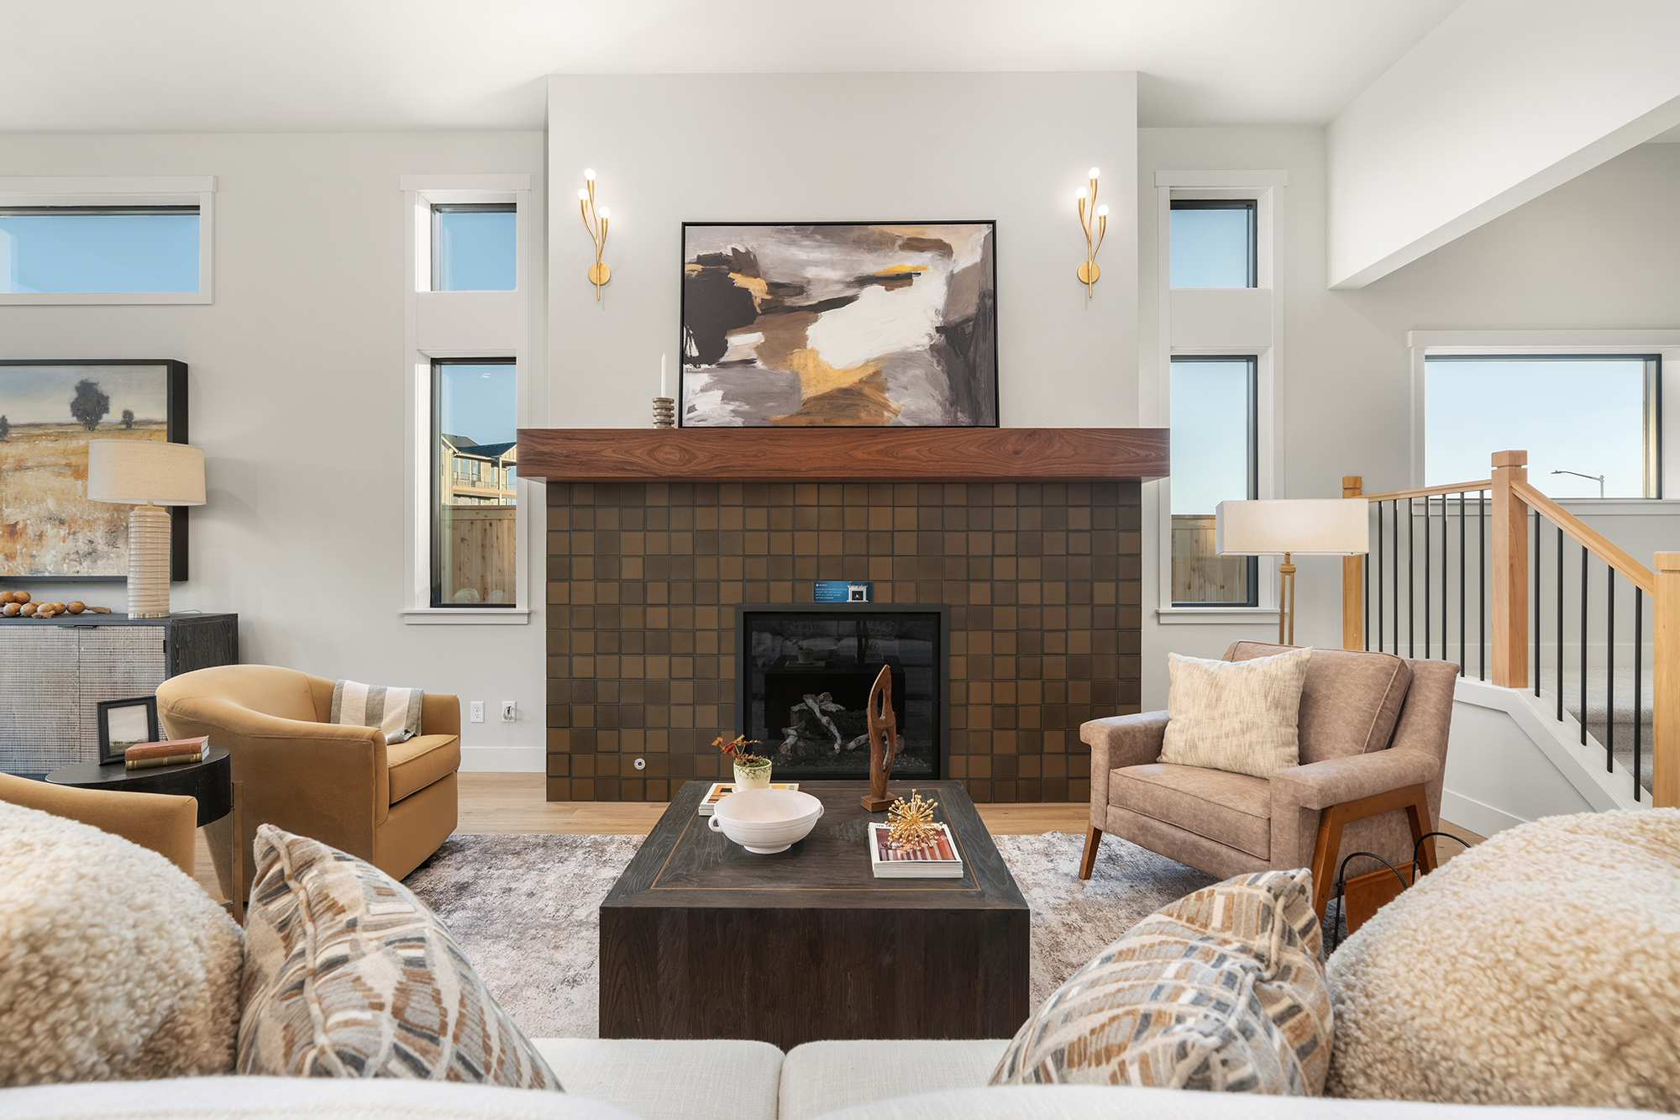
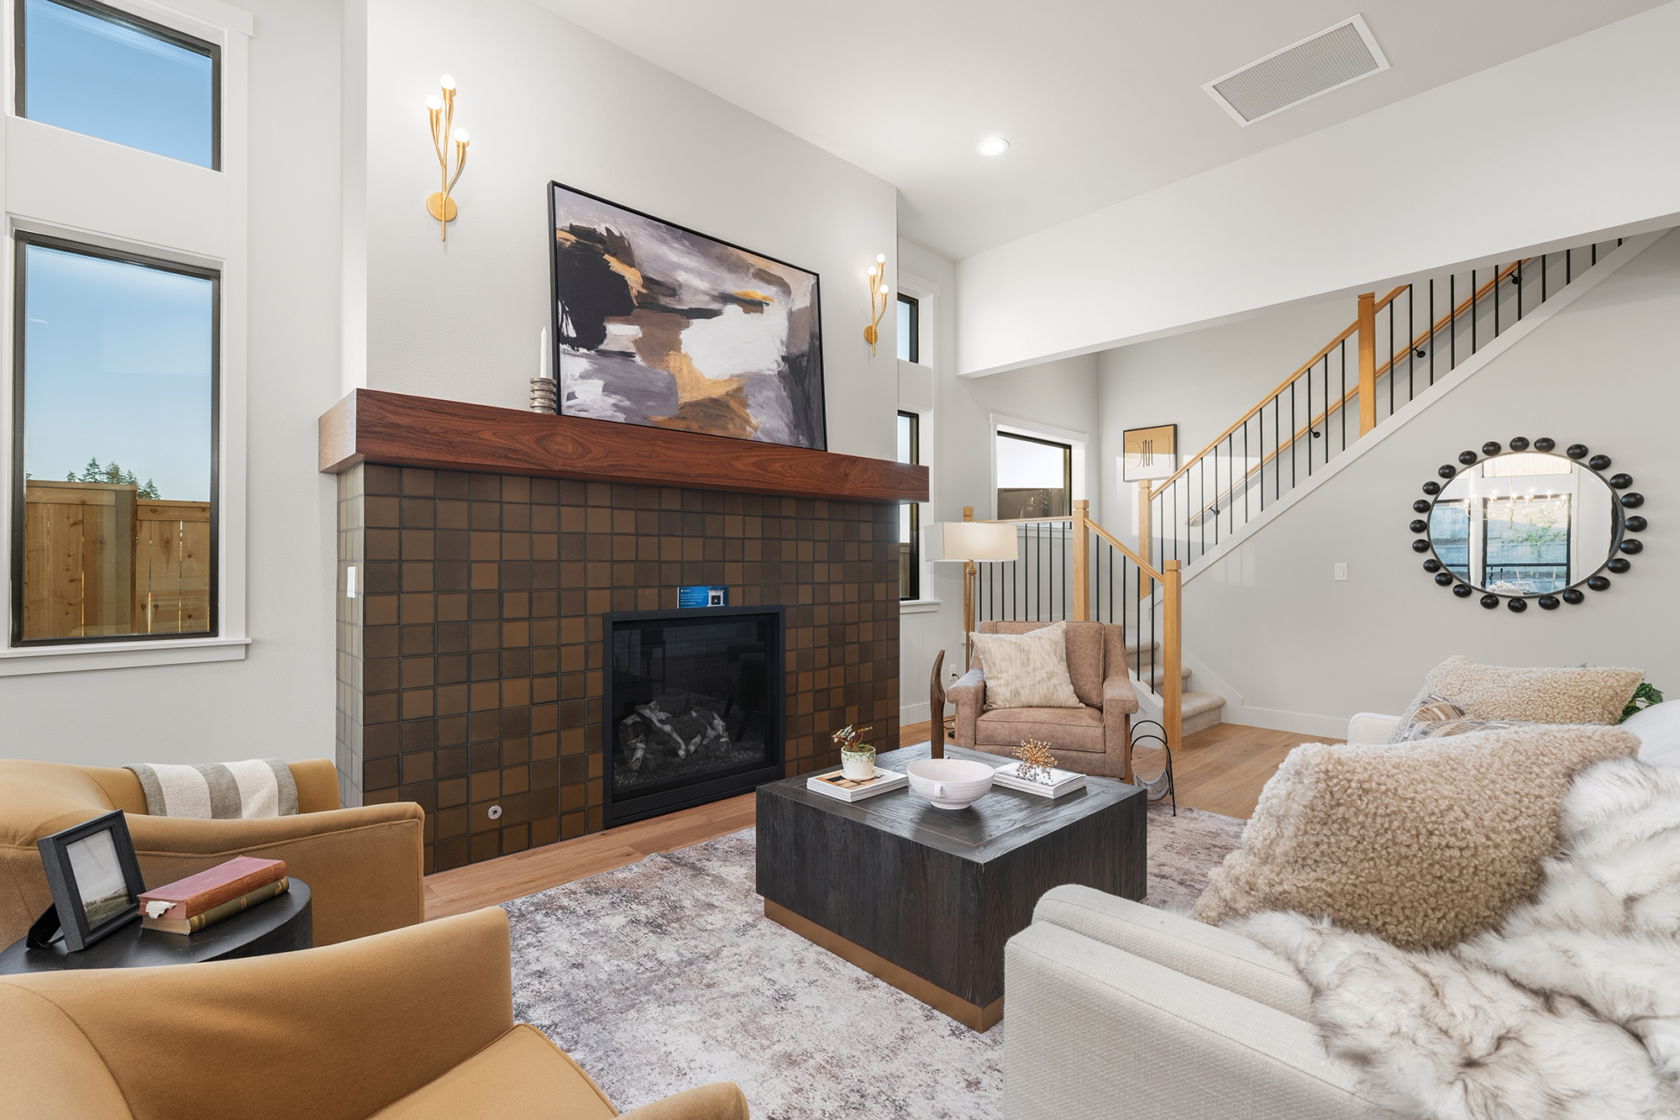
  • Spacious great room with a cozy gas fireplace and engineered hardwood flooring.
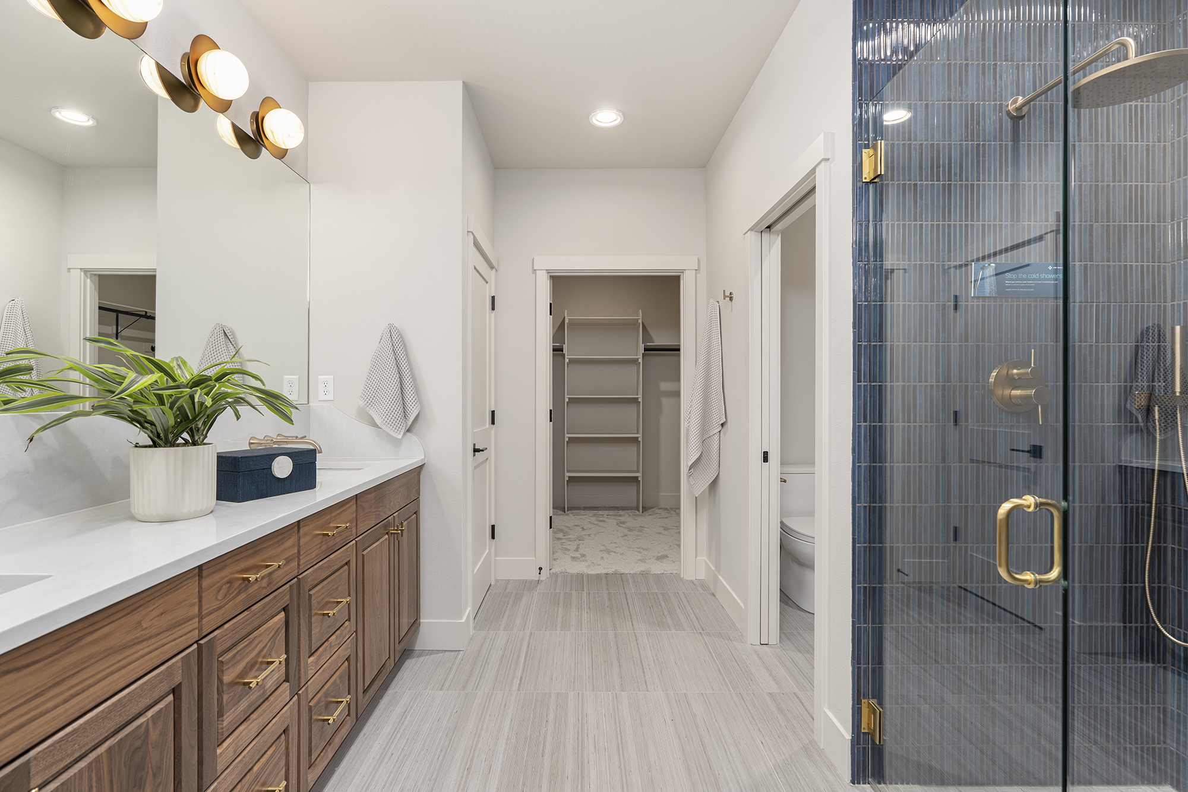
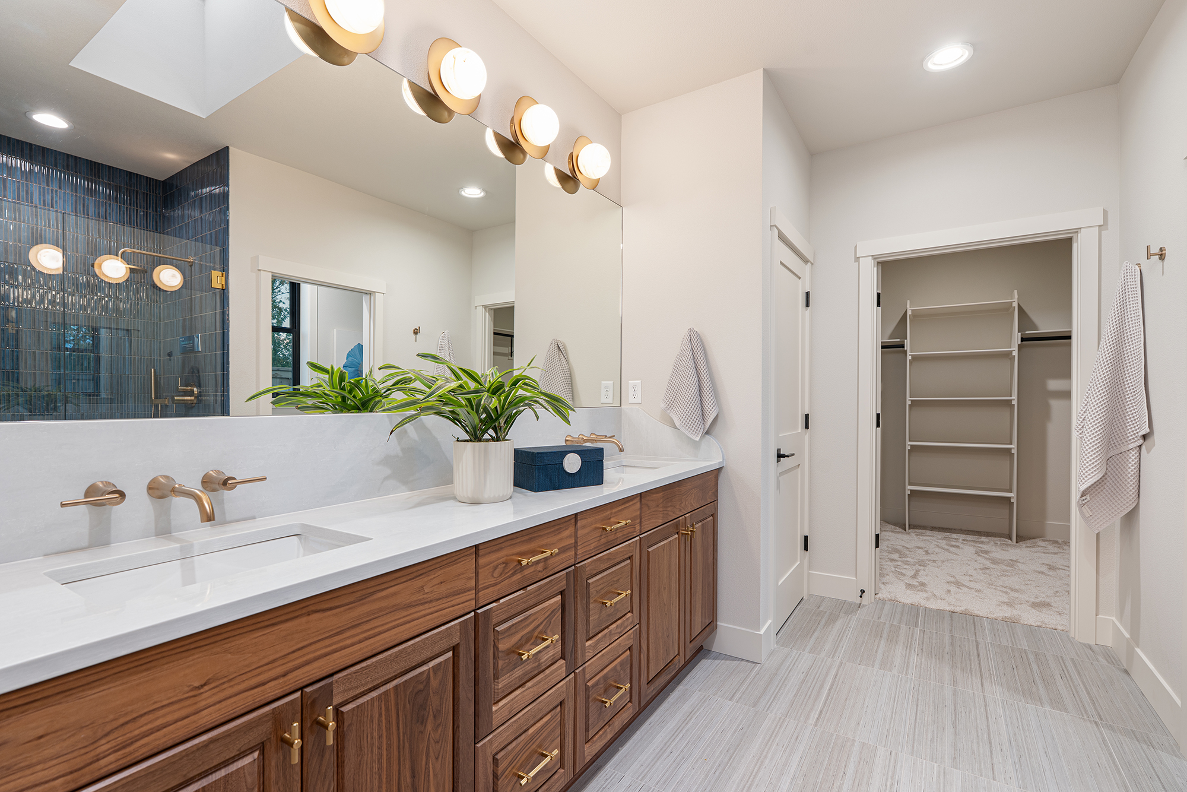
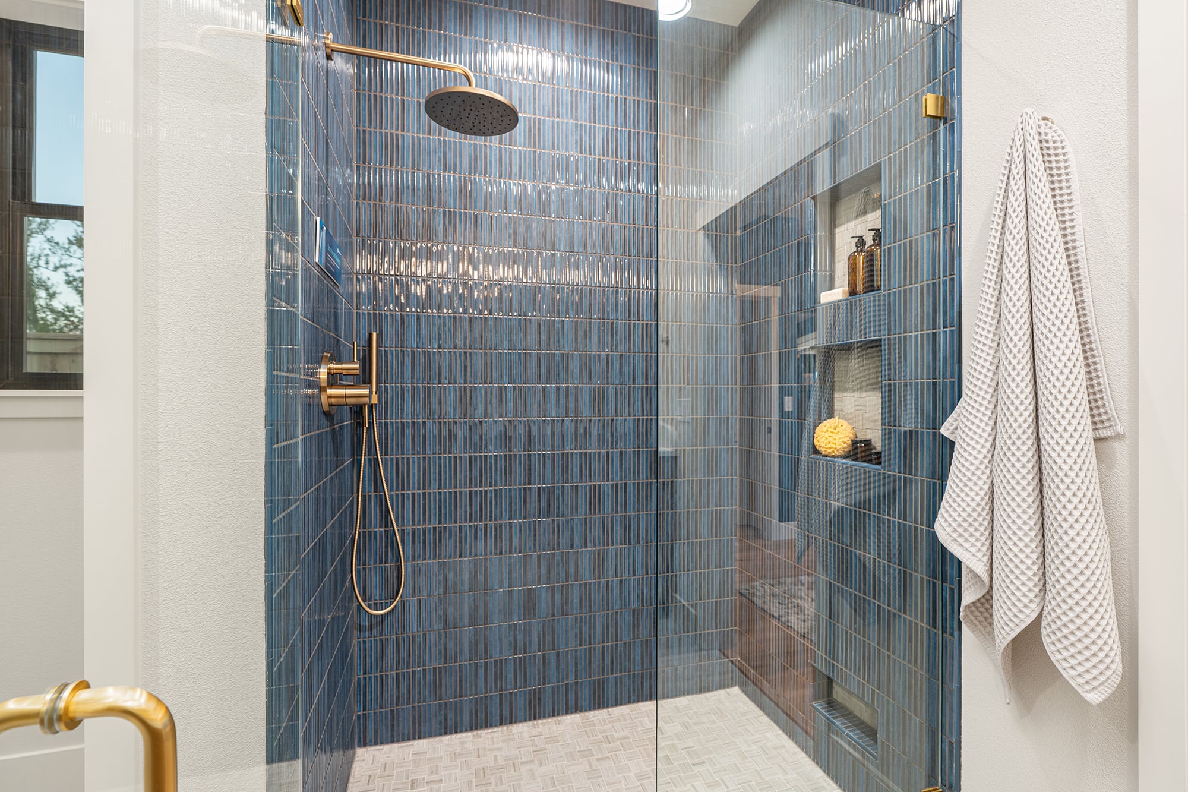
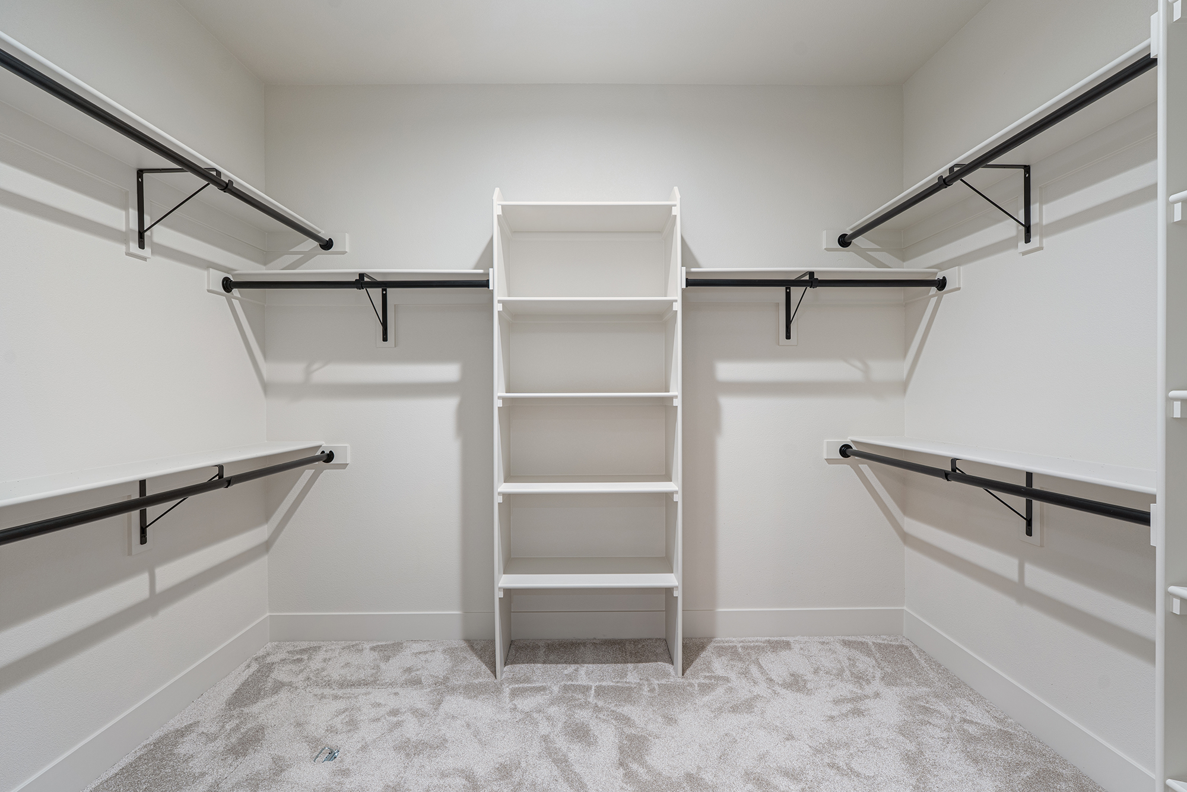
  • Luxurious main-level primary suite overlooking the backyard with a walk-in closet and spa-inspired bath.
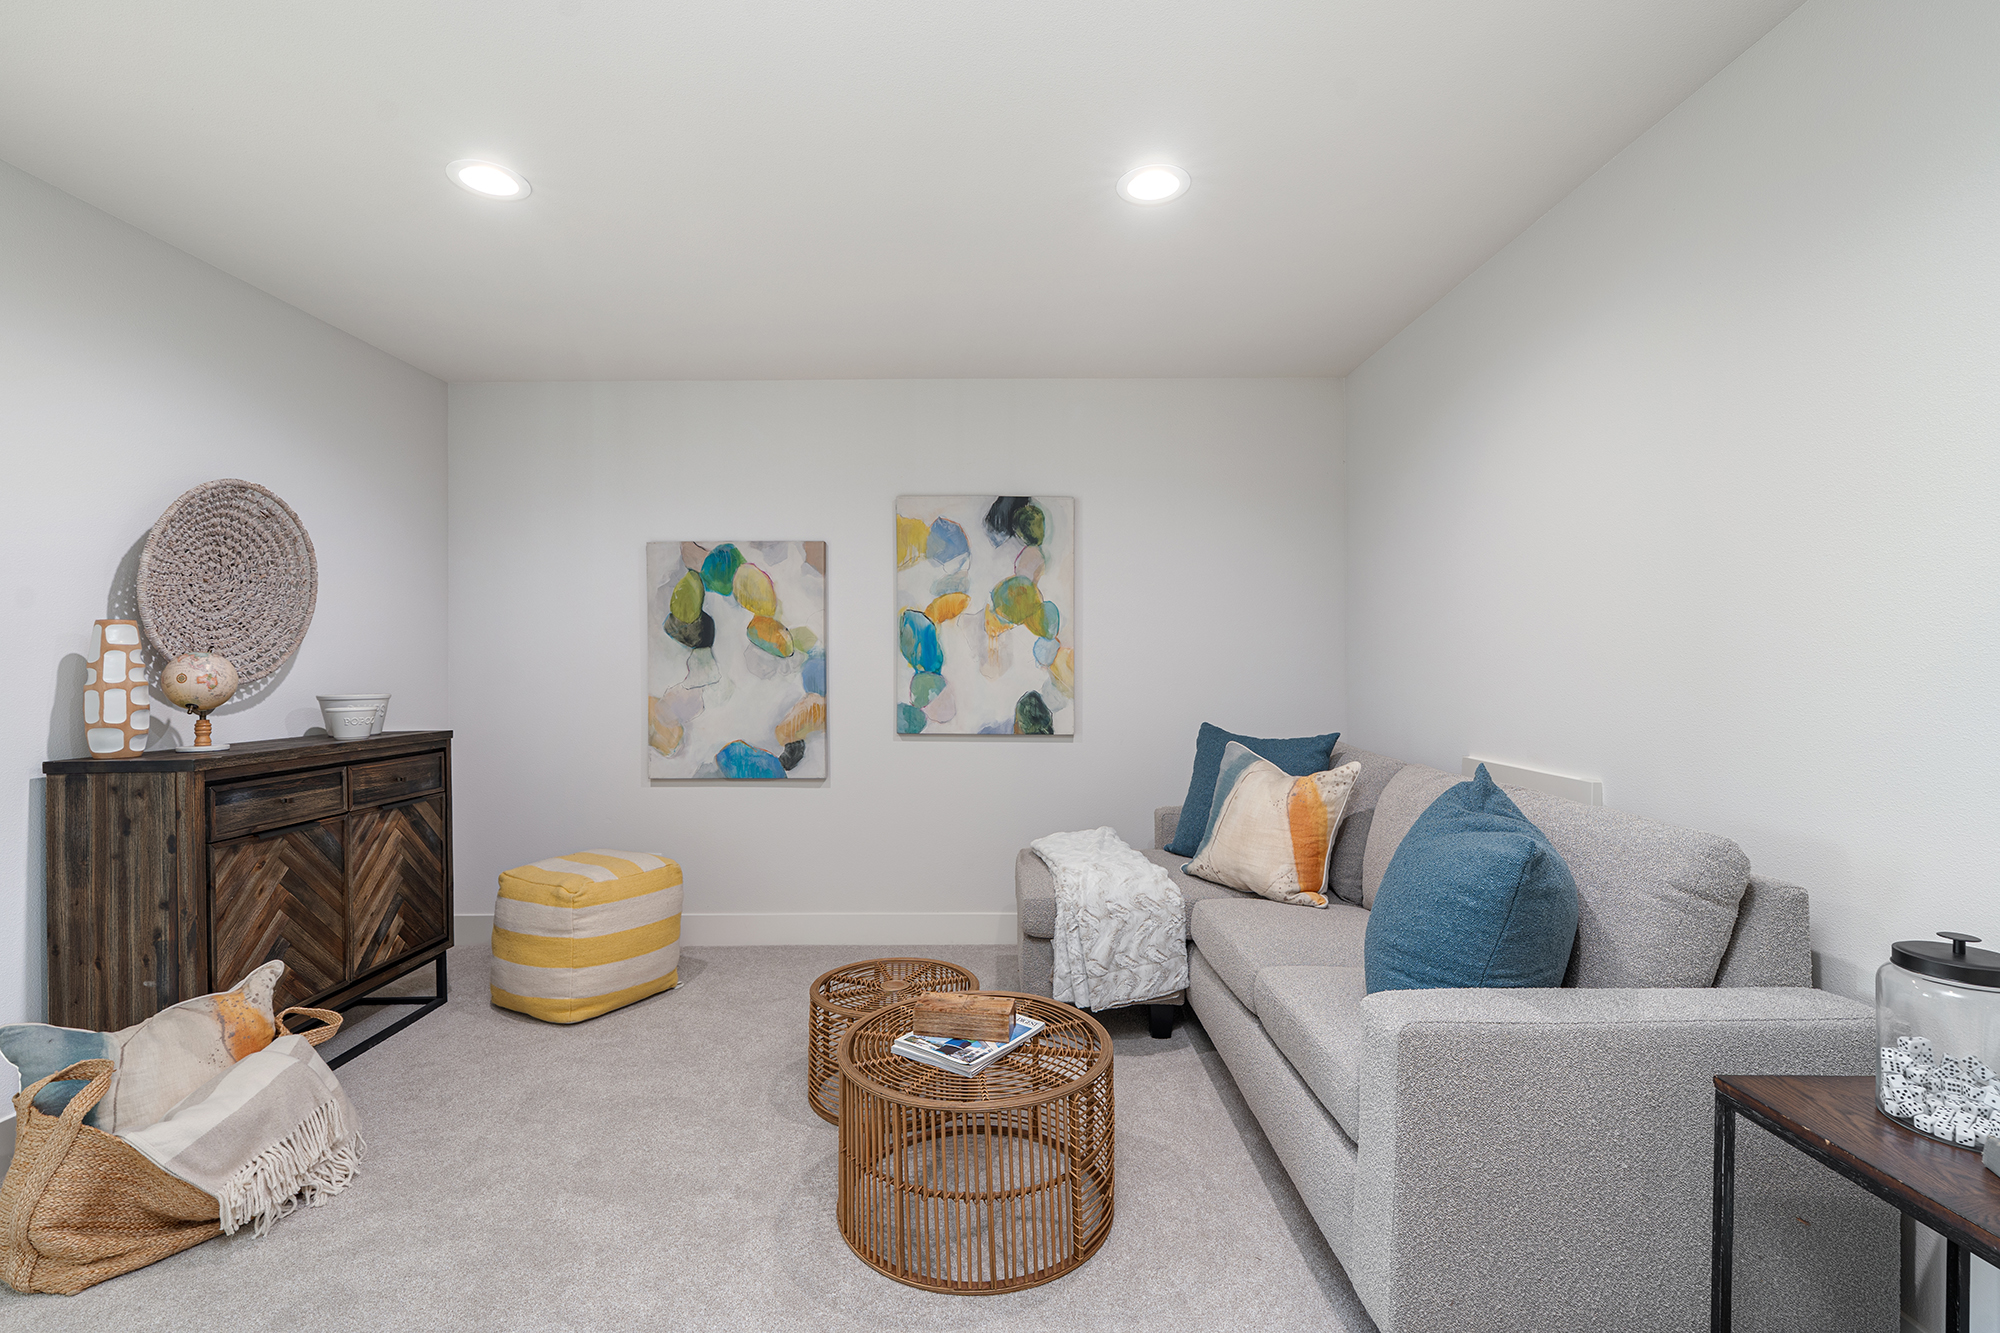
  • Upstairs bonus room and private bedroom suite offer ideal space for guests, hobbies, or multi-generational living.
Outdoor Spaces / Community

  • Walnut Cabinetry: Elegant and functional storage throughout
  • Granite Countertops: Durable and stylish surfaces
  • Top-Tier Appliances: Sub-Zero fridge, Wolf gas cooktop, double ovens, and more
  • Double Island Design: Ample space with bar seating for casual dining

How's the market?

Curious About Latest market trends?

With limited inventory on the market, opportunities remain for both buyers and sellers. Whether you’re just starting your search or considering a sale, having the right insights can help you move forward with confidence.
Jon Sanford
Jon Sanford
OREGON

Interested in

14986 Jennetten WAY

Don’t just take our word for it, schedule your private tour today and get a true feel for the layout, features, and charm of this home. We’ll make sure your visit is smooth, informative, and tailored to your needs.

Schedule a Tour